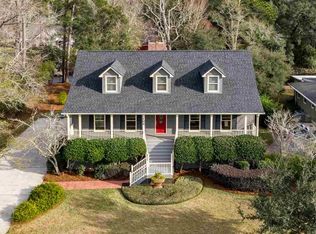
Tucked at the end of a quiet cul-de-sac in Wedgefield Plantation, this beautifully finished 3-bedroom, 2.5-bath home pairs an upscale interior with a setting that is pure Lowcountry. The property overlooks the canal and rice fields, with water access leading to the Black River and beyond. Inside, an open floor plan is accented by LVP and tile flooring, extensive shiplap and board and batten details, and a kitchen finished with quartz countertops and GE Profile appliances. Two tiled showers add another custom touch. Upstairs, a spacious bonus room with a closet offers flexible space for guests, an office, media room or additional sleeping quarters. Outdoors, both screened and covered porch areas make the most of the peaceful waterfront surroundings. Hardie Plank exterior construction completes the coastal look. Wedgefield Plantation's moss-draped oaks and historic character provide a beautiful backdrop, with community amenities including golf and a private boat landing. Don't Delay!
For sale
Price cut: $14.9K (9/25)
$685,000
142 John Green Ln., Georgetown, SC 29440
3beds
2,448sqft
Single Family Residence
Built in 2019
0.37 Acres Lot
$662,500 Zestimate®
$280/sqft
$64/mo HOA
What's special
Peaceful waterfront surroundingsHardie plank exterior constructionGe profile appliancesQuiet cul-de-sacOpen floor planLvp and tile flooringTwo tiled showers
- 27 days
- 2,403
- 162
Likely to sell faster than
Zillow last checked:
Listing updated:
Listed by:
Paige Bird Cell:843-450-4773,
RE/MAX Southern Shores
Source: CCAR,MLS#: 2621791 Originating MLS: Coastal Carolinas Association of Realtors
Originating MLS: Coastal Carolinas Association of RealtorsFacts & features
Interior
Bedrooms & bathrooms
- Bedrooms: 3
- Bathrooms: 3
- Full bathrooms: 2
- 1/2 bathrooms: 1
Rooms
- Room types: Bathroom, Utility Room
Primary bedroom
- Features: Tray Ceiling(s), Ceiling Fan(s), Main Level Primary, Walk-In Closet(s)
- Level: First
Primary bathroom
- Features: Dual Sinks, Separate Shower, Vanity
Dining room
- Features: Kitchen/Dining Combo
Kitchen
- Features: Breakfast Bar, Breakfast Area, Dishwasher, Kitchen Exhaust Fan, Kitchen Island, Pantry, Stainless Steel Appliances, Solid Surface Counters
Living room
- Features: Ceiling Fan(s), Vaulted Ceiling(s)
Other
- Features: Bedroom on Main Level, Utility Room
Heating
- Central, Electric
Cooling
- Central Air
Appliances
- Included: Dishwasher, Disposal, Microwave, Range, Refrigerator, Range Hood
- Laundry: Washer Hookup
Features
- Tray Ceiling(s), Ceiling Fan(s), Dual Sinks, Main Level Primary, Separate Shower, Vanity, Walk-In Closet(s), Breakfast Bar, Bedroom on Main Level, Breakfast Area, Kitchen Island, Stainless Steel Appliances, Solid Surface Counters
- Flooring: Laminate, Luxury Vinyl, Luxury VinylPlank, Tile
Interior area
- Total structure area: 3,600
- Total interior livable area: 2,448 sqft
Video & virtual tour
Property
Parking
- Total spaces: 2
- Parking features: Attached, Garage, Two Car Garage, Garage Door Opener
- Attached garage spaces: 2
Features
- Levels: One and One Half
- Stories: 1.5
- Patio & porch: Rear Porch, Front Porch, Patio
- Exterior features: Dock, Porch, Patio, Storage
- On waterfront: Yes
- Waterfront features: Channel, Dock Access, River Front
- Frontage type: River
Lot
- Size: 0.37 Acres
- Dimensions: 71 x 60 x 114 x 114 x 155
- Features: Cul-De-Sac, Outside City Limits, Rectangular, Rectangular Lot
Details
- Additional parcels included: ,
- Parcel number: 0201690950000
- Zoning: RES
- Special conditions: None
Construction
Type & style
- Home type: SingleFamily
- Architectural style: Traditional
- Property subtype: Single Family Residence
Materials
- Other
- Foundation: Slab
Condition
- Resale
- Year built: 2019
Utilities & green energy
- Water: Public
- Utilities for property: Cable Available, Electricity Available, Phone Available, Sewer Available, Underground Utilities, Water Available
Community & HOA
Community
- Features: Boat Facilities, Dock, Golf Carts OK
- Security: Smoke Detector(s)
- Subdivision: Wedgefield Plantation
HOA
- Has HOA: Yes
- Amenities included: Boat Dock, Boat Ramp, Owner Allowed Golf Cart, Owner Allowed Motorcycle, Pet Restrictions
- Services included: Common Areas
- HOA fee: $64 monthly
Location
- Region: Georgetown
Financial & listing details
- Price per square foot: $280/sqft
- Tax assessed value: $414,500
- Annual tax amount: $2,135
- Date on market: 9/2/2026
- Listing terms: Cash,Conventional
- Electric utility on property: Yes
Estimated market value
$662,500
$629,000 - $696,000
$3,021/mo
Price history
| Date | Event | Price |
|---|---|---|
| 9/25/2026 | Price change | $685,000-2.1%$280/sqft |
Source:  CCAR #2621791 Report a problem CCAR #2621791 Report a problem | ||
| 9/2/2026 | Listed for sale | $699,900+1149.8%$286/sqft |
Source: CCAR #2621791 Report a problem | ||
| 3/21/2019 | Sold | $56,000$23/sqft |
Source: Public Record Report a problem | ||
| 6/22/2018 | Sold | $56,000-6.5%$23/sqft |
Source: CCAR #1801009 Report a problem | ||
| 5/2/2018 | Pending sale | $59,900$24/sqft |
Source: The Lachicotte Company of SC #1801009 Report a problem | ||
| 1/17/2018 | Price change | $59,900-9%$24/sqft |
Source: The Lachicotte Company of SC #1801009 Report a problem | ||
| 8/9/2017 | Price change | $65,800-0.3%$27/sqft |
Source: The Lachicotte Company of SC #1602924 Report a problem | ||
| 7/5/2017 | Price change | $66,000-0.8%$27/sqft |
Source: The Lachicotte Company of SC #1602924 Report a problem | ||
| 5/31/2017 | Price change | $66,500-0.7%$27/sqft |
Source: The Lachicotte Company of SC #1602924 Report a problem | ||
| 5/10/2017 | Price change | $67,000-0.7%$27/sqft |
Source: The Lachicotte Company of SC #1602924 Report a problem | ||
| 3/24/2017 | Price change | $67,500-0.7%$28/sqft |
Source: The Lachicotte Company of SC #1602924 Report a problem | ||
| 3/2/2017 | Price change | $68,000-0.7%$28/sqft |
Source: The Lachicotte Company of SC #1602924 Report a problem | ||
| 1/27/2017 | Price change | $68,500-1.6%$28/sqft |
Source: The Lachicotte Company of SC #1602924 Report a problem | ||
| 9/12/2016 | Price change | $69,600-0.1%$28/sqft |
Source: The Lachicotte Company of SC #1602924 Report a problem | ||
| 8/15/2016 | Price change | $69,700-0.1%$28/sqft |
Source: The Lachicotte Company of SC #1602924 Report a problem | ||
| 7/29/2016 | Price change | $69,800-0.1%$29/sqft |
Source: The Lachicotte Company of SC #1602924 Report a problem | ||
| 4/17/2016 | Price change | $69,900-4.1%$29/sqft |
Source: The Lachicotte Company of SC #1602924 Report a problem | ||
| 2/9/2016 | Listed for sale | $72,900-2.7%$30/sqft |
Source: The Lachicotte Company of SC #1602924 Report a problem | ||
| 12/16/2015 | Listing removed | $74,900$31/sqft |
Source: Isave Realty #1422694 Report a problem | ||
| 10/26/2015 | Listed for sale | $74,900-11.8%$31/sqft |
Source: Isave Realty #1422694 Report a problem | ||
| 9/10/2015 | Listing removed | $84,900$35/sqft |
Source: For Sale By Owner Report a problem | ||
| 7/10/2015 | Listed for sale | $84,900$35/sqft |
Source: For Sale By Owner Report a problem | ||
| 2/26/2015 | Listing removed | $84,900$35/sqft |
Source: Isave Realty #1422694 Report a problem | ||
| 12/17/2014 | Listed for sale | $84,900-14.2%$35/sqft |
Source: Isave Realty #1422694 Report a problem | ||
| 10/12/2013 | Listing removed | $99,000$40/sqft |
Source: The AgentOwned Realty Co. #1215731 Report a problem | ||
| 11/28/2012 | Listed for sale | $99,000+57.1%$40/sqft |
Source: The AgentOwned Realty Co. #1215731 Report a problem | ||
| 1/21/2004 | Sold | $63,000+20%$26/sqft |
Source: Public Record Report a problem | ||
| 9/27/1999 | Sold | $52,500$21/sqft |
Source: Public Record Report a problem | ||
Public tax history
| Year | Property taxes | Tax assessment |
|---|---|---|
| 2025 | $2,135 +6% | $15,299 +15% |
| 2024 | $2,014 +0.8% | $13,300 |
| 2023 | $1,998 +13.2% | $13,300 |
| 2022 | $1,765 +2.9% | $13,300 0% |
| 2021 | $1,715 +0.2% | $13,304 |
| 2020 | $1,711 | $13,304 +169.3% |
| 2019 | -- | $4,940 |
| 2018 | $1,900 +107.5% | -- |
| 2017 | $916 +3.7% | $3,900 |
| 2016 | $883 | $3,900 |
| 2015 | $883 | -- |
| 2014 | $883 +3.9% | $65,000 |
| 2012 | $850 | $65,000 |
| 2011 | -- | $65,000 |
| 2010 | -- | $65,000 |
| 2009 | -- | $65,000 |
| 2008 | -- | $65,000 |
| 2007 | -- | $65,000 +30% |
| 2005 | -- | $50,000 |
| 2003 | -- | $50,000 |
| 2002 | -- | $50,000 |
| 2001 | $713 -9.2% | $50,000 |
| 2000 | $785 | $50,000 |
Find assessor info on the county website
Monthly payment
Est. payment
Payment breakdown
Explore the cost of this home by adjusting the details. Changes won't be saved.Climate risks
Neighborhood: 29440
Nearby schools
Schools provided by the listing agent
- Elementary: Kensington Elementary School
- Middle: Georgetown Middle School
- High: Georgetown High School
Source: CCAR. This data may not be complete. We recommend contacting the local school district to confirm school assignments for this home.
Similar homes
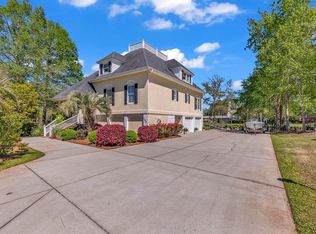
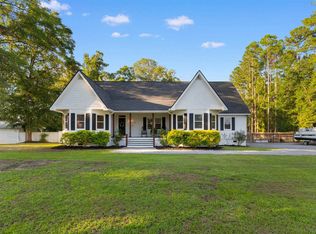
- $435,0003 bd2 ba1.6k sqft1009 Francis Parker Rd., Georgetown, SC 29440For Sale
 MLS ID #2613294, Ashley A Parker, Keller Williams Pawleys Island. CCAR
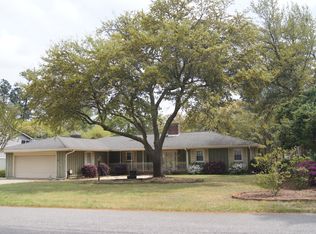
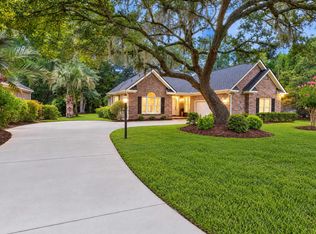
 - $725,0005 bd4 ba3.1k sqft160 Comanche Dr., Georgetown, SC 29440For Sale
 MLS ID #2622448, Robert McCants, Tidewater Properties. CCAR
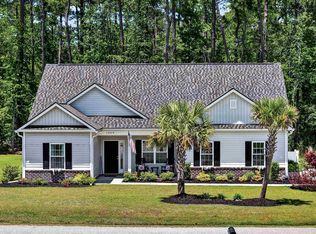
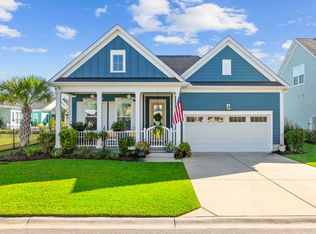
 - $669,9003 bd2 ba1.7k sqft97 Portrush Loop #Heritage Plantation, Pawleys Island, SC 29585For Sale
 MLS ID #2617545, Jess P Fisher, King Fish Properties, Inc.. CCAR
 - $625,0003 bd3 ba2.2k sqft960 Longwood Bluffs Circle, Murrells Inlet, SC 29576For Sale
 MLS ID #2623853, Nance Stellato, BHHS Myrtle Beach Real Estate. CCAR
 - $675,0003 bd2 ba1.6k sqft1884 Clarence Dr., Andrews, SC 29510For SaleMLS ID #2611037, Tracy W McCants, Tidewater Properties. CCAR
- $444,0004 bd4 ba3.4k sqft379 Bragdon Ave., Georgetown, SC 29440For SaleMLS ID #2611155, Patricia C Tovar Salas, CB Sea Coast Advantage MI. CCAR
- $699,0003 bd3 ba2k sqft35 Oyster Pearl Ct. #Marshland Park, Pawleys Island, SC 29585For SaleMLS ID #2622401, Sheri Nannarello, The Dieter Company. CCAR
- $349,0003 bd2 ba1.3k sqft1700 Wren St., Georgetown, SC 29440For SaleMLS ID #2607823, Jeremy Pope, Mackey Realty LLC. CCAR
- $449,0003 bd2 ba1.4k sqft1528 Winyah St., Georgetown, SC 29440For SaleMLS ID #2620467, Steven T Koleno, Beycome Brokerage Realty LLC. CCAR
- $649,9003 bd3 ba2k sqft16 Lazy Hammock Trail, Pawleys Island, SC 29585For SaleMLS ID #2619643, Penny H Galop, NorthGroup Real Estate LLC. CCAR
- $659,0002 bd2 ba2.6k sqft15810 County Line Rd., Andrews, SC 29510For SaleMLS ID #2612669, Connor C Callaway, Callaway Estates. CCAR
- $649,0004 bd3 ba2.2k sqft369 Rum Gully Circle, Murrells Inlet, SC 29576For SaleMLS ID #2620142, Adam Levy, Century 21 The Harrelson Group. CCAR
- $869,0004 bd3 ba2.8k sqft162 Prestwick Dr., Pawleys Island, SC 29585For SaleMLS ID #2621439, The Roper Group, Peace Sotheby's Intl Realty PI. CCAR
- $625,0003 bd4 ba2k sqft38 Mandarin Ct., Pawleys Island, SC 29585For SaleMLS ID #2616036, Taylor Keenan Team, The Litchfield Company Real Estate. CCAR
- $739,0003 bd3 ba2k sqft5068 South First St., Murrells Inlet, SC 29576For SaleMLS ID #2608193, Jess P Fisher, King Fish Properties, Inc.. CCAR
- $550,0003 bd3 ba1.6k sqft144 Crane Dr., Pawleys Island, SC 29585For SaleMLS ID #2621859, C.J. J Brockington III, The Litchfield Company Real Estate. CCAR
- $795,0003 bd2 ba2.2k sqft168 Mackinley Circle #The River Club, Pawleys Island, SC 29585For SaleMLS ID #2618656, Linda H Crampton, The Litchfield Company Real Estate. CCAR
- $375,0003 bd2 ba1.7k sqft191 Deer Run Ave. #Winyah Bay Estates, Georgetown, SC 29440For SaleMLS ID #2613888, Jill K Caines, RE/MAX Executive. CCAR
- $997,0004 bd4 ba3.1k sqft141 Oak Bay Dr., Georgetown, SC 29440For SaleMLS ID #2610670, Neil M Giesler, Keller Williams Pawleys Island. CCAR
- $600,0003 bd3 ba1.9k sqft119 Enclave Pl., Pawleys Island, SC 29585For SaleMLS ID #2611278, Vanessa Beechem, Carolina One Real Estate. CCAR
