NEW ROOF!! This spacious 5 bedroom/3.5 bath residence boasts an inviting open floor plan, providing both functionality and comfort for the modern family. As you enter the home, you'll be greeted with a large foyer, & a room to the right that can be used as a bedroom, office or flex space. The heart of the home features a stunning master suite designed for relaxation, complete with a walk-in shower, a soaking tub & a walk-in closet. You'll find the bonus room over the garage. The large kitchen overlooks the breakfast eat-in area & living room, making it easy for entertainment. Two guest rooms share a bathroom. The in-law suite is attached to the home, making it easy for your guests to have their own privacy. The in-law suite does have its own access without entering the main home. The in-law suite offers a full bath, kitchenette, bedroom & living room. Nice, engineered hardwood floors are throughout the living room, met with tile in the kitchen.
Closed
$535,000
142 Kensington Cir, Guyton, GA 31312
5beds
3,399sqft
Single Family Residence
Built in 2004
0.53 Acres Lot
$523,200 Zestimate®
$157/sqft
$3,025 Estimated rent
Home value
$523,200
$460,000 - $591,000
$3,025/mo
Zestimate® history
Owner options
List your home for rent
$3,025/mo
Rent Zestimate®
Find your next renter with Zillow Rental Manager. Plus, with online applications, you can quickly screen prospective tenants – for free.
$3,025/mo
Rent Zestimate®
Refinance and save
$3,263/mo
Est. payment
Refinancing to a lower rate could help reduce your monthly payments and save thousands over the life of the loan.
$3,263/mo
Est. payment
Explore your selling options
Work with a Zillow partner agent
Leverage their expertise and Zillow's premium Showcase listings to get your home seen by more buyers.
Get startedList with your own agent
Get your home in front of millions of buyers by listing it on Zillow.
Learn how to do itSell it yourself
Take full control of how buyers see your home on Zillow by listing For Sale by Owner (FSBO).
List your homeWhat's special
In-law suiteInviting open floor planBreakfast eat-in areaWalk-in closetEngineered hardwood floorsWalk-in showerLarge kitchen
Zillow last checked:
Listing updated:
Listed by:
Coast & Country Real Estate Experts
Bought with:
Emily Pigman, 204778
Keller Williams Realty Coastal
Source: GAMLS,MLS#: 10387513
Facts & features
Interior
Bedrooms & bathrooms
- Bedrooms: 5
- Bathrooms: 4
- Full bathrooms: 3
- 1/2 bathrooms: 1
- Main level bathrooms: 3
- Main level bedrooms: 4
Rooms
- Room types: Bonus Room
Heating
- Central
Cooling
- Central Air
Appliances
- Included: Dishwasher, Electric Water Heater, Microwave, Oven/Range (Combo), Refrigerator
- Laundry: In Hall
Features
- Double Vanity, High Ceilings, In-Law Floorplan, Master On Main Level, Separate Shower, Soaking Tub, Split Bedroom Plan, Walk-In Closet(s)
- Flooring: Carpet, Hardwood, Tile
- Basement: Concrete
- Number of fireplaces: 1
Interior area
- Total structure area: 3,399
- Total interior livable area: 3,399 sqft
- Finished area above ground: 3,399
- Finished area below ground: 0
Property
Parking
- Parking features: Garage, Garage Door Opener
- Has garage: Yes
Features
- Levels: Two
- Stories: 2
Lot
- Size: 0.53 Acres
- Features: Corner Lot
Details
- Parcel number: 0417A021
Construction
Type & style
- Home type: SingleFamily
- Architectural style: Traditional
- Property subtype: Single Family Residence
Materials
- Vinyl Siding
- Roof: Composition
Condition
- Resale
- New construction: No
- Year built: 2004
Utilities & green energy
- Sewer: Private Sewer
- Water: Public
- Utilities for property: Electricity Available
Community & HOA
Community
- Features: Pool, Tennis Court(s)
- Subdivision: Kensington Forest
HOA
- Has HOA: Yes
- Services included: Swimming, Tennis
Location
- Region: Guyton
Financial & listing details
- Price per square foot: $157/sqft
- Tax assessed value: $383,698
- Annual tax amount: $4,446
- Date on market: 9/26/2024
- Cumulative days on market: 84 days
- Listing agreement: Exclusive Right To Sell
- Listing terms: Cash,Conventional,FHA,VA Loan
- Electric utility on property: Yes
Price history
| Date | Event | Price |
|---|---|---|
| 3/7/2025 | Sold | $535,000+1%$157/sqft |
Source:  GAMLS #10387513 Report a problem GAMLS #10387513 Report a problem | ||
| 11/11/2024 | Price change | $529,900-1.9%$156/sqft |
Source:  Hive MLS #320288 Report a problem Hive MLS #320288 Report a problem | ||
| 10/24/2024 | Price change | $539,900-1.8%$159/sqft |
Source: Hive MLS #320288 Report a problem | ||
| 9/27/2024 | Listed for sale | $549,900+69.3%$162/sqft |
Source: Hive MLS #320288 Report a problem | ||
| 8/29/2011 | Listing removed | $324,900$96/sqft |
Source: ERA Southeast Coastal Real Estate #83861 Report a problem | ||
| 5/12/2011 | Listed for sale | $324,900+19.1%$96/sqft |
Source: Platinum Properties Real Estate Group #83861 Report a problem | ||
| 10/7/2004 | Sold | $272,760$80/sqft |
Source: Agent Provided Report a problem | ||
Public tax history
| Year | Property taxes | Tax assessment |
|---|---|---|
| 2025 | $4,902 +8.3% | $153,479 -21% |
| 2024 | $4,527 +5.8% | $194,368 +12.5% |
| 2023 | $4,280 +1.8% | $172,840 +30.2% |
| 2022 | $4,203 +0.6% | $132,765 +0.6% |
| 2021 | $4,179 +11.9% | $131,965 +13% |
| 2020 | $3,733 +0.1% | $116,780 |
| 2019 | $3,728 -2.2% | $116,780 -0.8% |
| 2018 | $3,812 | $117,752 +7.9% |
| 2017 | $3,812 +6.1% | $109,154 -3.9% |
| 2016 | $3,592 | $113,608 +4.6% |
| 2015 | -- | $108,644 +1.9% |
| 2014 | -- | $106,644 +30.8% |
| 2013 | -- | $81,524 |
| 2012 | -- | -- |
| 2011 | -- | -- |
Find assessor info on the county website
Neighborhood: 31312
Nearby homes
- $375,1003 bd2 ba2.1k sqft140 Kensington Cir, Guyton, GA 31312Off Market
- $449,9004 bd3 ba3k sqft144 Kensington Cir, Guyton, GA 31312Sold
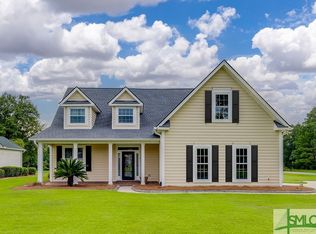
- $382,200-- bd2 ba2.2k sqft146 Kensington Cir, Guyton, GA 31312Off Market
- $369,5003 bd2 ba1.9k sqft129 Kensington Cir, Guyton, GA 31312Off Market

- $268,900-- bd-- ba-- sqft160 Kensington Xing, Guyton, GA 31312Off Market
- $378,900-- bd2 ba2.2k sqft138 Kensington Cir, Guyton, GA 31312Off Market
- $243,700-- bd-- ba-- sqft162 Kensington Xing, Guyton, GA 31312Off Market
- $370,9004 bd2 ba2.1k sqft131 Kensington Cir, Guyton, GA 31312Off Market
Nearby schools
GreatSchools rating
- 8/10South Effingham Elementary SchoolGrades: PK-5Distance: 0.8 mi
- 9/10South Effingham Middle SchoolGrades: 6-8Distance: 4.3 mi
- 7/10South Effingham High SchoolGrades: 9-12Distance: 4.2 mi
Schools provided by the listing agent
- Elementary: South Effingham
- Middle: South Effingham
- High: South Effingham
Source: GAMLS. This data may not be complete. We recommend contacting the local school district to confirm school assignments for this home.


Get pre-qualified for a loan
At Zillow Home Loans, we can pre-qualify you in as little as 5 minutes with no impact to your credit score.An equal housing lender. NMLS #10287.
Sell for more on Zillow
Get a Zillow Showcase℠ listing at no additional cost and you could sell for .
$523,200
2% more
+$10,464
With Zillow Showcase(estimated)
$533,664
- Georgia
- Effingham County
- Guyton
- 31312
- 142 Kensington Cir
Nearby cities
Nearby zip codes
Other Guyton Topics
