SOUTHERN LIVING CHARM welcomes you home! Rocking chair front porch greets you before you step into this custom-built dream. Hardwood floors throughout the main level, built-in bookshelves, kitchen with stainless steel appliances, and custom cabinets. The covered back porch with vaulted ceilings overlooks a well-manicured yard with pavers, mature landscape, and spaces to entertain. Upstairs is the primary bedroom with updated bathroom, 3 additional bedrooms, a hall bath with double vanities, and laundry room. Basement has a finished family room with full daylight, a walk-in wine cellar, an additional room with potential to be a home gym, office, man cave, playroom, and a full bath! PLENTY of storage remains in the unfinished areas as well as a golf cart garage that opens to rear of home. Golf cart paths are just steps away and can quickly get you to shopping, dining, and top-rated schools! You will feel the LOVE in this home!
Closed
$660,000
142 Kenton Pl, Peachtree City, GA 30269
4beds
3,194sqft
Single Family Residence
Built in 1990
0.38 Acres Lot
$659,700 Zestimate®
$207/sqft
$3,406 Estimated rent
Home value
$659,700
$594,000 - $732,000
$3,406/mo
Zestimate® history
Owner options
List your home for rent
$3,406/mo
Rent Zestimate®
Find your next renter with Zillow Rental Manager. Plus, with online applications, you can quickly screen prospective tenants – for free.
$3,406/mo
Rent Zestimate®
Refinance and save
$4,003/mo
Est. payment
Refinancing to a lower rate could help reduce your monthly payments and save thousands over the life of the loan.
$4,003/mo
Est. payment
Explore your selling options
Work with a Zillow partner agent
Leverage their expertise and Zillow's premium Showcase listings to get your home seen by more buyers.
Get startedList with your own agent
Get your home in front of millions of buyers by listing it on Zillow.
Learn how to do itSell it yourself
Take full control of how buyers see your home on Zillow by listing For Sale by Owner (FSBO).
List your homeWhat's special
Finished family roomHardwood floorsRocking chair front porchWell-manicured yardWalk-in wine cellarMature landscapeVaulted ceilings
Zillow last checked:
Listing updated:
Listed by:
Shelli Johnson 770-823-4665,
DeGolian Realty
Bought with:
Michelle Humes Group, 358088
eXp Realty
Source: GAMLS,MLS#: 10456123
Facts & features
Interior
Bedrooms & bathrooms
- Bedrooms: 4
- Bathrooms: 4
- Full bathrooms: 3
- 1/2 bathrooms: 1
Rooms
- Room types: Bonus Room, Exercise Room, Family Room, Foyer, Game Room, Laundry, Library, Media Room, Office
Heating
- Natural Gas
Cooling
- Ceiling Fan(s), Central Air
Appliances
- Included: Cooktop, Dishwasher, Disposal, Double Oven, Microwave, Oven/Range (Combo), Oven, Refrigerator, Stainless Steel Appliance(s)
- Laundry: Upper Level
Features
- Bookcases, Double Vanity, High Ceilings, Rear Stairs, Tile Bath, Tray Ceiling(s), Entrance Foyer, Walk-In Closet(s), Wine Cellar
- Flooring: Carpet, Hardwood, Tile
- Basement: Bath Finished,Boat Door,Daylight,Exterior Entry,Interior Entry,Partial
- Attic: Pull Down Stairs
- Has fireplace: No
Interior area
- Total structure area: 3,194
- Total interior livable area: 3,194 sqft
- Finished area above ground: 2,572
- Finished area below ground: 622
Property
Parking
- Parking features: Attached, Kitchen Level
- Has attached garage: Yes
Features
- Levels: Three Or More
- Stories: 3
Lot
- Size: 0.38 Acres
- Features: Level
Details
- Parcel number: 060907040
Construction
Type & style
- Home type: SingleFamily
- Architectural style: Traditional
- Property subtype: Single Family Residence
Materials
- Stucco
- Roof: Composition
Condition
- Resale
- New construction: No
- Year built: 1990
Utilities & green energy
- Sewer: Public Sewer
- Water: Public
- Utilities for property: High Speed Internet, Natural Gas Available, Sewer Connected, Underground Utilities
Community & HOA
Community
- Features: None
- Subdivision: Kenton Place
HOA
- Has HOA: No
- Services included: None
Location
- Region: Peachtree City
Financial & listing details
- Price per square foot: $207/sqft
- Tax assessed value: $642,118
- Annual tax amount: $6,982
- Date on market: 2/9/2025
- Cumulative days on market: 2 days
- Listing agreement: Exclusive Right To Sell
Price history
| Date | Event | Price |
|---|---|---|
| 3/12/2025 | Sold | $660,000+1.5%$207/sqft |
Source:  GAMLS #10456123 Report a problem GAMLS #10456123 Report a problem | ||
| 2/11/2025 | Pending sale | $650,000$204/sqft |
Source: GAMLS #10456123 Report a problem | ||
| 2/9/2025 | Listed for sale | $650,000$204/sqft |
Source: GAMLS #10456123 Report a problem | ||
Public tax history
| Year | Property taxes | Tax assessment |
|---|---|---|
| 2025 | $7,555 +218.8% | $256,847 +7% |
| 2024 | $2,370 +9.5% | $240,044 +4.3% |
| 2023 | $2,165 +7.2% | $230,160 +16.1% |
| 2022 | $2,019 +20.7% | $198,320 +20.4% |
| 2021 | $1,673 +2.7% | $164,700 +6.9% |
| 2020 | $1,629 +5.2% | $154,020 +6.2% |
| 2019 | $1,549 -5.3% | $145,060 -3.6% |
| 2018 | $1,634 | $150,540 +3.1% |
| 2017 | $1,634 +3.6% | $146,060 +11.1% |
| 2016 | $1,577 | $131,460 +12.5% |
| 2015 | $1,577 +15% | $116,820 +7.6% |
| 2014 | $1,371 | $108,540 +3% |
| 2013 | $1,371 +1.1% | $105,420 -0.8% |
| 2012 | $1,356 -65.5% | $106,300 -9.1% |
| 2011 | $3,931 +1.3% | $117,000 |
| 2010 | $3,880 -5.7% | $117,000 -3.2% |
| 2009 | $4,114 +4.7% | $120,836 |
| 2008 | $3,931 +5.3% | $120,836 |
| 2007 | $3,732 | $120,836 +3% |
| 2006 | -- | $117,300 +4.9% |
| 2005 | -- | $111,796 +11.4% |
| 2004 | $3,153 | $100,344 +2.9% |
| 2003 | -- | $97,540 +4.2% |
| 2002 | $2,850 -0.4% | $93,564 +2.8% |
| 2001 | $2,860 -2.1% | $91,040 +3.3% |
| 2000 | $2,922 | $88,124 |
Find assessor info on the county website
Neighborhood: 30269
Nearby homes
- $627,700-- bd-- ba2.5k sqft140 Kenton Pl, Peachtree City, GA 30269Off Market
- $644,5005 bd3 ba3k sqft144 Kenton Pl, Peachtree City, GA 30269Off Market
- $547,6003 bd2 ba2.2k sqft138 Kenton Pl, Peachtree City, GA 30269Off Market
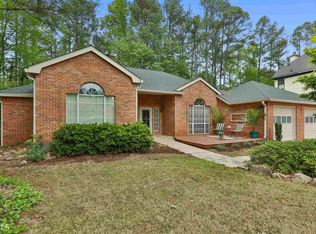
- $528,500-- bd-- ba2.3k sqft313 Welton Way, Peachtree City, GA 30269Off Market
- $551,0004 bd2 ba2.2k sqft315 Welton Way, Peachtree City, GA 30269Off Market
- $514,4003 bd3 ba2.1k sqft146 Kenton Pl, Peachtree City, GA 30269Off Market
- $738,1005 bd4 ba3.7k sqft143 Kenton Pl, Peachtree City, GA 30269Off Market
- $510,0004 bd3 ba2.6k sqft311 Welton Way, Peachtree City, GA 30269Sold
Nearby schools
GreatSchools rating
- 9/10Peeples Elementary SchoolGrades: PK-5Distance: 1.2 mi
- 9/10Rising Starr Middle SchoolGrades: 6-8Distance: 1.3 mi
- 10/10Starrs Mill High SchoolGrades: 9-12Distance: 1.4 mi
Schools provided by the listing agent
- Elementary: Peeples
- Middle: Rising Starr
- High: Starrs Mill
Source: GAMLS. This data may not be complete. We recommend contacting the local school district to confirm school assignments for this home.
Get a cash offer in 3 minutes
Find out how much your home could sell for in as little as 3 minutes with a no-obligation cash offer.
Estimated market value
$659,700
Get a cash offer in 3 minutes
Find out how much your home could sell for in as little as 3 minutes with a no-obligation cash offer.
Estimated market value
$659,700
- Georgia
- Fayette County
- Peachtree City
- 30269
- 142 Kenton Pl
Nearby cities
Nearby zip codes
Other Peachtree City Topics
