Skip main navigation
Off market
  • $903,800

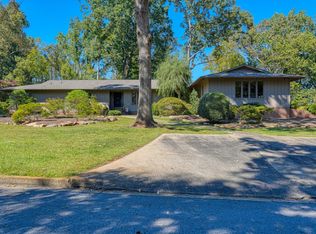
    142 Lakeland Ave, Moore, SC 29369

    4beds
    4,227sqft
    SingleFamily
    Built in 2010
    4.14 Acres Lot
    $903,800 Zestimate®
    $214/sqft
    $3,791 Estimated rent

    Home value

    $903,800

    $831,000 - $985,000

    $3,791/mo

    Zestimate® history
    Loading
    Loading...

    Owner options

    List your home for rent

    $3,791/mo

    Rent Zestimate®

    Find your next renter with Zillow Rental Manager. Plus, with online applications, you can quickly screen prospective tenants – for free.

    Learn more

    $3,791/mo

    Rent Zestimate®

    Refinance and save

    $5,263/mo

    Est. payment

    Refinancing to a lower rate could help reduce your monthly payments and save thousands over the life of the loan.

    See today's rates

    $5,263/mo

    Est. payment

    Explore your selling options

    Work with a Zillow partner agent

    Leverage their expertise and Zillow's premium Showcase listings to get your home seen by more buyers.

    Get started

    List with your own agent

    Get your home in front of millions of buyers by listing it on Zillow.

    Learn how to do it

    Sell it yourself

    Take full control of how buyers see your home on Zillow by listing For Sale by Owner (FSBO).

    List your home

    What's special

    One of a kind, custom built home on private 4 acre river front lot. No corners cut, and no way to describe all the extras found in this warm and inviting retreat. Tour this home by way of the basement entry elevator or gorgeous 8 foot wood door. Upon entering you will be in awe of the open floor plan with its stunning 2 story great room featuring black walnut inlay flooring, rock fireplace, custom mantel, slate seating, built-ins and impressive catwalk overlooking the living area. There will be no problem in this home when it comes to everyone gathering in the gourmet kitchen which boast a coffered ceiling, solid surface countertops, beverage bar, pantry, stainless appliances, gas thermador 6 burner professional range with griddle and pot filler, gas double oven, thermador professional dishwasher, microwave (Large oven and microwave are convection) large island work station and pantry. Keeping with the spirit of fellowship in this homes design, the dining area and gathering/sunroom room are strategically positioned just off the kitchen (the heart of every home) and offer views of the private rear yard and river. Access the amazing 29 foot covered side porch overlooking the river from the 4 panel sliding doors off the gathering room or from the 10 x 12 mudroom/prep kitchen with tile floor and triple stainless sink. Master suite is a dream come true with beaded pine double trey ceiling, 8 x 8 sitting room, exterior balcony and view of the river. Talk about bath and a half; this master bath offers a 6 x 3 walk-in tile shower with 2 shower heads, Jacuzzi 2 person tub, 2 walk in closets, 2 linen closets, separate toilets and vanities. A main floor guest room with hardwood floors and guest bath with bead board complete the main level of this home. A short elevator ride away you'll find an amazing bonus room/office with a private full bath overlooking the main living area of the home and view of the river. A catwalk away and accessible from the main level stairway, you'll find a huge 20 x 28 silver insulated storage space, suitable for just about anything, with ceiling fans to control heat levels. For even more room, the basement offers a den or recreational room with 9' ceilings, wet bar, upgraded vinyl flooring, 2 large bedrooms, 2 full baths, walkout doors, a double car garage and a workshop area. Additional features include Trex decking, Some Plantation Shutters, Oak #2 grade custom flooring, Craftmade ceiling fans thru-out, tile floors and back splash, exterior shower, Separate heating cooling systems for each floor (Heat pump for 2nd & lower level, Natural Gas on main level) plus freestanding natural gas free standing unit in basement den, touch faucets in kitchen and LR, 6" Gutters and gutter guards, and much more. The real enjoyment of this property lies on the 4 expansive acres with plenty of river frontage, wooded area, picnic/pavilion area and solitude. You will probably never want to leave this oasis, but just in case you would like to socialize with the neighbors, you have plenty of opportunity to do so at the neighborhood clubhouse, lake, tennis courts, playground, and picnic area. Best of all you can experience this mountaintop living within minutes of shopping and dining and a very quick drive to I-85, I-26, Greenville and Spartanburg. It doesn't get any better than this!

    This property is off market, which means it's not currently listed for sale or rent on Zillow. This may be different from what's available on other websites or public sources.

    Facts & features

    Interior

    Bedrooms & bathrooms
    • Bedrooms: 4
    • Bathrooms: 6
    • Full bathrooms: 5
    • 1/2 bathrooms: 1
    Heating
    • Forced air, Heat pump, Electric, Gas
    Cooling
    • Central
    Appliances
    • Included: Dishwasher, Garbage disposal, Microwave
    Features
    • Cable Available, Open Floor Plan, Dryer Connection, Washer Connection, Fireplace, Security Alarm, Smoke Detector, Gas Logs, Walk in Closet, Bookcases, Utility Sink, Electric Garage Door, 2 Story Foyer, Central Vacuum, Wet Bar, Fan - Ceiling, Window Trtmnts-All Remain, Ceilings-Cathedral/Raised, Ceilings-Smooth, Ceilings-Some 9 Ft +, Ceilings-Trey, Countertops-Solid Surface, Tub - Whirlpool
    • Flooring: Tile, Carpet, Hardwood
    • Basement: Finished
    • Has fireplace: Yes
    Interior area
    • Total interior livable area: 4,227 sqft

    Property

    Parking
    • Parking features: Carport, Garage
    Features
    • Exterior features: Other, Stone, Vinyl, Cement / Concrete
    • Has view: Yes
    • View description: Water
    • Has water view: Yes
    • Water view: Water
    Lot
    • Size: 4.14 Acres
    Details
    • Parcel number: 5320017600

    Construction

    Type & style
    • Home type: SingleFamily
    Materials
    • Wood
    • Foundation: Stone
    • Roof: Composition
    Condition
    • Year built: 2010

    Utilities & green energy

    • Sewer: Septic Tank

    Community & neighborhood

    Location
    • Region: Moore

    Other

    Other facts
    • Class: RESIDENTIAL
    • Sale/Rent: For Sale
    • APPLIANCES: Dishwasher, Other/See Remarks, Microwave, Disposal, Oven - Double, Cook Top - Gas, Oven - Gas, Oven - Self Cleaning
    • COOLING SYSTEM: Central Forced, Heat Pump, Multi-Units
    • EXTERIOR FEATURES: Deck, Porch-Front, Vinyl/Aluminum Trim, Porch-Other, Patio, Windows - Insulated, Doors - Some Storm, Sprinkler - Full Yard
    • FLOORS: Carpet, Ceramic Tile, Hardwood
    • HEAT SYSTEM: Forced Warm Air, Other/See Remarks, Heat Pump
    • INTERIOR FEATURES: Cable Available, Open Floor Plan, Dryer Connection, Washer Connection, Fireplace, Security Alarm, Smoke Detector, Gas Logs, Walk in Closet, Bookcases, Utility Sink, Electric Garage Door, 2 Story Foyer, Central Vacuum, Wet Bar, Fan - Ceiling, Window Trtmnts-All Remain, Ceilings-Cathedral/Raised, Ceilings-Smooth, Ceilings-Some 9 Ft +, Ceilings-Trey, Countertops-Solid Surface, Tub - Whirlpool
    • WATER: Public Water
    • EXTERIOR: Other/See Remarks, Stone, Concrete Plank
    • GARBAGE PICKUP: Private
    • STORAGE SPACE: Attic, Basement, Garage
    • Lot Description: Some Trees, Sloped, Wooded, Underground Utilities, Water Front, Water View, River, Water Access
    • School District: 5
    • SPECIALTY ROOMS: Main Fl Master Bedroom, Office/Study, Attic, Workshop, Loft, Sun Room, Bonus, Recreation Room, Exercise Room
    • HEATING FUEL TYPE: Electricity, Gas - Natural
    • MASTER BEDROOM FEATURES: Shower-Separate, Tub-Separate, Walk-in Closet, Other/See Remarks, Tub-Jetted, Sitting Room, Double Vanity, Bath - Full, Bath - Half, Master on Main Level
    • SEWER: Septic Tank
    • FOUNDATION: Basement
    • COOLING FUEL: Electricity
    • DRIVEWAY: Paved-Concrete, Extra Pad
    • BASEMENT: Walkout, Finished - Completely
    • Garage/Carport: Workshop, Door Opener, Side/Rear Entry, Basement Level, Yard Door
    • ROOF: Architectural
    • AMENITIES: Pets Allowed, Club House, Common Areas, Lights, Tennis, Water Access, Playground
    • Area: Moore
    • Approximate Age: 6-10
    • Approx Acreage Range: 3-5
    • # of Stories: 2 w/ Basement
    • HOA INCLUDES: Other/See Remarks
    • SqFt Range: 4200-4399
    • Section/Subdivision: Twin Lakes
    • STYLE: Craftsman
    • Status: Contingent on Inspection

    Price history

    DateEventPrice
    3/1/2022Sold$745,000+0.8%$176/sqft
    Source: SAR as distributed by MLS GRID #285893 Report a problem
    1/19/2022Pending sale$739,000$175/sqft
    Source: Greater Greenville AOR #1459192 Report a problem
    1/12/2022Listed for sale$739,000$175/sqft
    Source: Greater Greenville AOR #1459192 Report a problem
    12/27/2021Listing removed--
    Source: SAR as distributed by MLS GRID #285893 Report a problem
    12/5/2021Pending sale$739,000$175/sqft
    Source: Greater Greenville AOR #1459192 Report a problem
    11/19/2021Listed for sale$739,000+34.4%$175/sqft
    Source: Greater Greenville AOR #1459192 Report a problem
    9/16/2019Sold$549,900$130/sqft
    Source: Public Record Report a problem
    6/18/2019Listed for sale$549,900+2099.6%$130/sqft
    Source: ENTERNETHOMES.COM, LLC #262528 Report a problem
    8/12/2003Sold$25,000$6/sqft
    Source: Public Record Report a problem

    Public tax history

    YearProperty taxesTax assessment
    2025-- $22,420
    2024$3,737 -69.7%$22,420 -33.3%
    2023$12,346 $33,630 +55.1%
    2022-- $21,676
    2021-- $21,676
    2020-- $21,676 +43.1%
    2019-- $15,148
    2018$2,174 $15,148 +10.7%
    2017$2,174 -4.4%$13,688
    2016$2,275 +3.2%$13,688
    2015$2,204 +3.7%$13,688
    2014$2,125 $13,688 +1.7%
    2013-- $13,456
    2012-- --
    2011-- $12,401
    2010-- $12,401 +5805.2%
    2006$65 $210
    2005-- $210
    2004$64 +3.1%$210
    2003$63 $210 +23.5%
    2002-- $170
    2001$52 +175.1%$170
    2000$19 $170

    Find assessor info on the county website

    Neighborhood: 29369

    Nearby schools

    GreatSchools rating
    Schools provided by the listing agent
    • Elementary: 5-River Ridge
    • Middle: 5-Berry Shoals
    • High: 5-Byrnes High

    Source: The MLS. This data may not be complete. We recommend contacting the local school district to confirm school assignments for this home.

    Get a cash offer in 3 minutes
    Find out how much your home could sell for in as little as 3 minutes with a no-obligation cash offer.
    Estimated market value
    $903,800
    Get a cash offer in 3 minutes
    Find out how much your home could sell for in as little as 3 minutes with a no-obligation cash offer.
    Estimated market value
    $903,800