Skip main navigation
Sold for $325,000
  • $325,000

    142 Langley Sq, Lancaster, PA 17603

    2beds
    1,716sqft
    Townhouse
    Built in 1995
    7,841 Square Feet Lot
    $353,200 Zestimate®
    $189/sqft
    $1,905 Estimated rent

    Home value

    $353,200

    $332,000 - $378,000

    $1,905/mo

    Zestimate® history
    Loading
    Loading...

    Owner options

    List your home for rent

    $1,905/mo

    Rent Zestimate®

    Find your next renter with Zillow Rental Manager. Plus, with online applications, you can quickly screen prospective tenants – for free.

    Learn more

    $1,905/mo

    Rent Zestimate®

    Refinance and save

    $2,146/mo

    Est. payment

    Refinancing to a lower rate could help reduce your monthly payments and save thousands over the life of the loan.

    See today's rates

    $2,146/mo

    Est. payment

    Explore your selling options

    Work with a Zillow partner agent

    Leverage their expertise and Zillow's premium Showcase listings to get your home seen by more buyers.

    Get started

    List with your own agent

    Get your home in front of millions of buyers by listing it on Zillow.

    Learn how to do it

    Sell it yourself

    Take full control of how buyers see your home on Zillow by listing For Sale by Owner (FSBO).

    List your home

    What's special

    First floor bedroomLoft with palladium windowSpacious garageWalking pathsWalk in closetPlank wood flooringDouble door closet
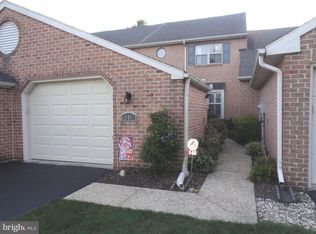
    FIRST FLOOR BEDROOM, BATH AND LAUNDRY. Cape Style End of Row Brick Town Home. Extra parking around circle park. SECOND Floor has bedroom, Jack and Jill bath, Loft with Palladium Window and enormous closet with built ins. Plank Wood Flooring in Living and Dining Rooms. Bathroom with shower and double bowl vanity. Walk in closet and second closet in 1st floor Main Bedroom. Window blinds. Eat in Kitchen, with sliding doors to deck. Double door closet off Dining area. Decorative platform for art pieces midway up stair case. Spacious Garage with Bump Out providing extra storage area and shelving. Garage walls finished off with decorative panel. Overlooks Cul De Sac landscaped area with park benches to relax on. Convenient access to Mail Box Pavilion. Mowing, and Weed and Feed, also snow removed to your door - provided by HOA. Assessment $72 a month. Scenic community with two ponds, walking paths and Township Park off S. Centerville Road. Included Refrigerator, Washer and Dryer.

    Zillow last checked:

    Listing updated:

    Listed by:

    Sue Sheeler 717-575-0457,

    Charles & Associates RE

    Bought with:

    Sue Sheeler, AB046878L

    Charles & Associates RE

    Source: Bright MLS,MLS#: PALA2059390MLS Logo

    Facts & features

    Interior

    Bedrooms & bathrooms
    • Bedrooms: 2
    • Bathrooms: 2
    • Full bathrooms: 2
    • Main level bathrooms: 1
    • Main level bedrooms: 1
    Basement
    • Area: 0
    Heating
    • Forced Air, Natural Gas
    Cooling
    • Central Air, Electric
    Appliances
    • Included: Electric Water Heater
    • Laundry: Main Level, Washer In Unit, Dryer In Unit
    Features
    • Butlers Pantry, Eat-in Kitchen, Other
    • Basement: Other
    • Has fireplace: No
    Interior area
    • Total structure area: 1,716
    • Total interior livable area: 1,716 sqft
    • Finished area above ground: 1,716
    • Finished area below ground: 0

    Property

    Parking
    • Total spaces: 3
    • Parking features: Garage Faces Front, Garage Door Opener, Inside Entrance, Asphalt, Attached, Off Street, Other
    • Attached garage spaces: 1
    • Has uncovered spaces: Yes
    Accessibility
    • Accessibility features: Doors - Lever Handle(s), Flooring Mod, Low Closet Rods, Accessible Kitchen, Accessible Entrance
    Features
    • Levels: One and One Half
    • Stories: 1
    • Exterior features: Bump-outs, Lighting, Sidewalks, Street Lights
    • Pool features: None
    Lot
    • Size: 7,841 sqft
    • Dimensions: 203 x 35 x 39 x 24 x 141 x 60
    • Features: Level, No Thru Street, Corner Lot/Unit
    Details
    • Additional structures: Above Grade, Below Grade
    • Parcel number: 4105148100000
    • Zoning: RESIDENTIAL
    • Zoning description: Residential
    • Special conditions: Standard

    Construction

    Type & style
    • Home type: Townhouse
    • Architectural style: Cape Cod
    • Property subtype: Townhouse
    Materials
    • Brick, Vinyl Siding
    • Foundation: Crawl Space
    • Roof: Architectural Shingle
    Condition
    • New construction: No
    • Year built: 1995

    Utilities & green energy

    • Sewer: Public Sewer
    • Water: Public
    • Utilities for property: Cable Connected, Electricity Available, Natural Gas Available, Phone Available

    Community & neighborhood

    Location
    • Region: Lancaster
    • Subdivision: Woods Edge / Sutherland
    • Municipality: MANOR TWP

    HOA & financial

    HOA
    • Has HOA: Yes
    • HOA fee: $72 monthly
    • Services included: Snow Removal, Maintenance Grounds, Common Area Maintenance
    • Association name: WOODS EDGE HOMEOWNERS ASSOCIATION

    Other

    Other facts
    • Listing agreement: Exclusive Right To Sell
    • Listing terms: Cash,Conventional,VA Loan
    • Ownership: Fee Simple

    Price history

    DateEventPrice
    12/9/2024Sold$325,000-3.7%$189/sqft
    Source: Bright MLS #PALA2059390 Report a problem
    12/2/2024Pending sale$337,500$197/sqft
    Source: Bright MLS #PALA2059390 Report a problem
    11/23/2024Listed for sale$337,500+16.4%$197/sqft
    Source: Bright MLS #PALA2059390 Report a problem
    8/12/2022Sold$290,000+1.8%$169/sqft
    Source: Bright MLS #PALA2018932 Report a problem
    6/4/2022Pending sale$285,000$166/sqft
    Source: Bright MLS #PALA2018932 Report a problem
    6/1/2022Listed for sale$285,000+58.4%$166/sqft
    Source: Bright MLS #PALA2018932 Report a problem
    11/5/2015Sold$179,900$105/sqft
    Source: Public Record Report a problem
    9/9/2015Listed for sale$179,900+4.7%$105/sqft
    Source: Charles & Associates Real Estate, Inc Report a problem
    11/1/2011Sold$171,900-4.5%$100/sqft
    Source: Public Record Report a problem
    8/18/2011Listed for sale$180,000+28.7%$105/sqft
    Source: Prudential Homesale Services Group #183259 Report a problem
    11/30/2000Sold$139,900$82/sqft
    Source: Public Record Report a problem

    Public tax history

    YearProperty taxesTax assessment
    2025$3,929 +3.9%$173,100
    2024$3,780 $173,100
    2023$3,780 +1.9%$173,100
    2022$3,708 $173,100
    2021$3,708 +449.2%$173,100
    2020$675 -80.8%$173,100
    2019$3,514 +420.4%$173,100
    2018$675 -80.8%$173,100 +19.6%
    2017$3,511 $144,700
    2016$3,511 +44.5%$144,700
    2015$2,430 $144,700
    2014$2,430 $144,700
    2013-- $144,700
    2012-- $144,700
    2011-- $144,700
    2010-- $144,700
    2009-- $144,700
    2007-- $144,700
    2006-- $144,700
    2005-- $144,700 +9.5%
    2004-- $132,200
    2003-- $132,200
    2002-- $132,200
    2000-- $132,200

    Find assessor info on the county website

    Neighborhood: 17603

    Nearby schools

    GreatSchools rating
    Schools provided by the listing agent
    • District: Penn Manor

    Source: Bright MLS. This data may not be complete. We recommend contacting the local school district to confirm school assignments for this home.

    Get pre-qualified for a loan
    At Zillow Home Loans, we can pre-qualify you in as little as 5 minutes with no impact to your credit score.

    An equal housing lender. NMLS #10287.

    Sell for more on Zillow
    Get a Zillow Showcase℠ listing at no additional cost and you could sell for .
    $353,200
    2% more
    +$7,064
    With Zillow Showcase(estimated)
    $360,264