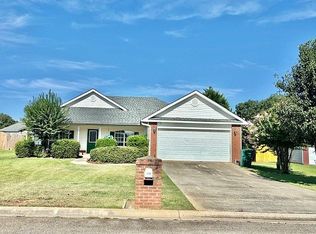
Welcome to this charming house located in the sought-after Bonaire location, nestled in a peaceful cul-de-sac. Spread over 1621sqm, this home offers a spacious and comfortable living space. Step inside and discover the recently updated bathrooms, featuring a beautifully tiled shower and floors, adding a touch of elegance. With 3 bedrooms and 2 bathrooms, this home is perfect for families or those who value extra space. The kitchen boasts a tiled floor, along with new granite countertops and a tile backsplash, creating a modern and stylish atmosphere. The pantry provides ample storage, while the hardwood floors in the formal dining room add a touch of sophistication to your meals. Outside, you'll find a haven of relaxation with a hot tub, perfect for unwinding after a long day. The 10x20 workshop offers convenience and versatility, featuring a roll-up door and ramps for easy access. The gutters and gutter guards ensure the maintenance of the home's exterior, while the Simplisafe Security System (monthly fee) provides peace of mind. The irrigation system keeps the beautiful landscaping looking its best. Additionally, RAFB is just a short distance away, making commuting a breeze. Don't miss out on this incredible opportunity.
Closed
$245,000
142 Larkspur Ln, Bonaire, GA 31005
3beds
1,621sqft
Single Family Residence
Built in 2003
0.3 Acres Lot
$255,900 Zestimate®
$151/sqft
$2,008 Estimated rent
Home value
$255,900
$243,000 - $269,000
$2,008/mo
Zestimate® history
Owner options
List your home for rent
$2,008/mo
Rent Zestimate®
Find your next renter with Zillow Rental Manager. Plus, with online applications, you can quickly screen prospective tenants – for free.
$2,008/mo
Rent Zestimate®
Refinance and save
$1,627/mo
Est. payment
Refinancing to a lower rate could help reduce your monthly payments and save thousands over the life of the loan.
$1,627/mo
Est. payment
Explore your selling options
Work with a Zillow partner agent
Leverage their expertise and Zillow's premium Showcase listings to get your home seen by more buyers.
Get startedList with your own agent
Get your home in front of millions of buyers by listing it on Zillow.
Learn how to do itSell it yourself
Take full control of how buyers see your home on Zillow by listing For Sale by Owner (FSBO).
List your homeWhat's special
Beautiful landscapingHardwood floorsHot tubRecently updated bathroomsBeautifully tiled showerRoll - up doorAmple storage
Zillow last checked:
Listing updated:
Listed by:
Brandy Lewis 478-737-4045,
Sellers Realty LLC
Bought with:
Antwan Thomas, 417494
Keller Williams Middle Georgia
Source: GAMLS,MLS#: 20168958
Facts & features
Interior
Bedrooms & bathrooms
- Bedrooms: 3
- Bathrooms: 2
- Full bathrooms: 2
- Main level bathrooms: 2
- Main level bedrooms: 3
Rooms
- Room types: Laundry
Dining room
- Features: Separate Room
Kitchen
- Features: Breakfast Area, Pantry, Solid Surface Counters
Heating
- Central
Cooling
- Central Air
Appliances
- Included: Electric Water Heater, Oven/Range (Combo), Refrigerator, Stainless Steel Appliance(s)
- Laundry: Other
Features
- Tray Ceiling(s), High Ceilings, Double Vanity, Soaking Tub, Tile Bath, Walk-In Closet(s), Master On Main Level, Split Bedroom Plan
- Flooring: Hardwood, Tile, Carpet
- Basement: None
- Attic: Pull Down Stairs
- Number of fireplaces: 1
- Fireplace features: Living Room
Interior area
- Total structure area: 1,621
- Total interior livable area: 1,621 sqft
- Finished area above ground: 1,621
- Finished area below ground: 0
Property
Parking
- Parking features: Attached, Garage Door Opener
- Has attached garage: Yes
Features
- Levels: One
- Stories: 1
- Patio & porch: Porch, Screened
- Exterior features: Sprinkler System
Lot
- Size: 0.3 Acres
- Features: Cul-De-Sac
Details
- Additional structures: Outbuilding, Workshop, Shed(s)
- Parcel number: 0W1540 153000
Construction
Type & style
- Home type: SingleFamily
- Architectural style: Ranch
- Property subtype: Single Family Residence
Materials
- Vinyl Siding
- Foundation: Slab
- Roof: Composition
Condition
- Resale
- New construction: No
- Year built: 2003
Utilities & green energy
- Sewer: Public Sewer
- Water: Public
- Utilities for property: Sewer Connected, Electricity Available, High Speed Internet, Sewer Available, Water Available
Community & HOA
Community
- Features: None
- Subdivision: Jasmine Estates
HOA
- Has HOA: No
- Services included: None
Location
- Region: Bonaire
Financial & listing details
- Price per square foot: $151/sqft
- Tax assessed value: $240,600
- Annual tax amount: $2,366
- Date on market: 1/29/2024
- Cumulative days on market: 5 days
- Listing agreement: Exclusive Right To Sell
- Electric utility on property: Yes
Price history
| Date | Event | Price |
|---|---|---|
| 3/8/2024 | Sold | $245,000+1.2%$151/sqft |
Source:  GAMLS #20168958 Report a problem GAMLS #20168958 Report a problem | ||
| 2/3/2024 | Pending sale | $242,000$149/sqft |
Source: GAMLS #20168958 Report a problem | ||
| 1/30/2024 | Listed for sale | $242,000+30.8%$149/sqft |
Source: GAMLS #20168958 Report a problem | ||
| 5/28/2021 | Sold | $185,000+5.7%$114/sqft |
Source: Public Record Report a problem | ||
| 3/31/2021 | Pending sale | $175,000$108/sqft |
Source: CGMLS #211737 Report a problem | ||
| 3/25/2021 | Listed for sale | $175,000$108/sqft |
Source: CGMLS #211737 Report a problem | ||
Public tax history
| Year | Property taxes | Tax assessment |
|---|---|---|
| 2025 | $2,686 +0.2% | $96,240 +4.7% |
| 2024 | $2,680 +0% | $91,880 +12.3% |
| 2023 | $2,680 +12.8% | $81,840 +14% |
| 2022 | $2,375 | $71,760 +26.9% |
| 2021 | -- | $56,560 +19% |
| 2020 | $1,532 | $47,520 |
| 2019 | $1,532 -0.2% | $47,520 |
| 2018 | $1,534 +223.5% | $47,520 |
| 2017 | $474 +0% | $47,520 |
| 2016 | $474 | $47,520 |
| 2015 | -- | $47,520 |
| 2014 | -- | $47,520 -1.7% |
| 2013 | -- | $48,320 |
| 2012 | -- | -- |
| 2011 | -- | -- |
| 2010 | -- | -- |
| 2009 | -- | -- |
| 2008 | -- | -- |
| 2007 | -- | -- |
| 2006 | -- | -- |
| 2005 | -- | -- |
| 2004 | -- | -- |
Find assessor info on the county website
Neighborhood: 31005
Nearby homes
- $231,3003 bd2 ba1.4k sqft140 Larkspur Ln, Bonaire, GA 31005Off Market

- $244,9003 bd2 ba1.6k sqft155 Larkspur Ln, Bonaire, GA 31005Sold
- $214,8003 bd2 ba1.3k sqft100 Yarrow Blvd, Bonaire, GA 31005Off Market

- $232,5003 bd2 ba1.5k sqft102 Yarrow Blvd, Bonaire, GA 31005Off Market

- $238,2003 bd2 ba1.4k sqft519 Clover Trl, Bonaire, GA 31005Off Market
- $240,6003 bd2 ba1.5k sqft159 Larkspur Ln, Bonaire, GA 31005Off Market
- $262,9003 bd2 ba1.9k sqft138 Larkspur Ln, Bonaire, GA 31005Off Market
- $234,9003 bd2 ba1.4k sqft157 Larkspur Ln, Bonaire, GA 31005Off Market
Nearby schools
GreatSchools rating
- 7/10Hilltop Elementary SchoolGrades: PK-5Distance: 1 mi
- 6/10Huntington Middle SchoolGrades: 6-8Distance: 3.2 mi
- 4/10Warner Robins High SchoolGrades: 9-12Distance: 3.8 mi
Schools provided by the listing agent
- Elementary: Hilltop
- Middle: Huntington
- High: Warner Robins
Source: GAMLS. This data may not be complete. We recommend contacting the local school district to confirm school assignments for this home.


Get pre-qualified for a loan
At Zillow Home Loans, we can pre-qualify you in as little as 5 minutes with no impact to your credit score.An equal housing lender. NMLS #10287.
Sell for more on Zillow
Get a Zillow Showcase℠ listing at no additional cost and you could sell for .
$255,900
2% more
+$5,118
With Zillow Showcase(estimated)
$261,018
- Georgia
- Houston County
- Bonaire
- 31005
- 142 Larkspur Ln
Nearby cities
Nearby zip codes
Other Bonaire Topics
