Laurel Hill Estates - Honesdale PA - 3 Bed, 2 Bath Bi-Level Ranch.Welcome to this spacious and inviting bi-level ranch home located in the desirable Laurel Hill Estates in Honesdale, PA--nestled in scenic Northern Wayne County in the heart of the Pocono Mountains.This well-maintained 3-bedroom, 2-bathroom home offers an open-concept layout ideal for comfortable living and entertaining. The main level features a full kitchen with stainless steal appliances, dining area, and a bright, welcoming living room. A dedicated laundry room adds convenience, while the generous square footage provides flexible space to accommodate gatherings, remote work, or personal retreat.Enjoy your morning coffee or evening sunsets on the deck, a perfect spot for outdoor relaxation. The full basement offers abundant storage or potential for additional living space.Located just minutes from state parks, nature trails, and rivers, this home provides the perfect blend of peaceful mountain living with easy access to recreation and entertainment. Explore local boutique shops, antique stores, malls, and more in the charming surrounding towns.Don't miss your chance to make this beautiful home yours. Schedule a showing today!
Sold for $285,000
$285,000
142 Laurel Hill Est, Honesdale, PA 18431
3beds
1,444sqft
Single Family Residence, Modular Home
Built in 2007
1.43 Acres Lot
$291,200 Zestimate®
$197/sqft
$2,049 Estimated rent
Home value
$291,200
$236,000 - $358,000
$2,049/mo
Zestimate® history
Owner options
List your home for rent
$2,049/mo
Rent Zestimate®
Find your next renter with Zillow Rental Manager. Plus, with online applications, you can quickly screen prospective tenants – for free.
$2,049/mo
Rent Zestimate®
Refinance and save
$2,843/mo
Est. payment
Refinancing to a lower rate could help reduce your monthly payments and save thousands over the life of the loan.
$2,843/mo
Est. payment
Explore your selling options
Work with a Zillow partner agent
Leverage their expertise and Zillow's premium Showcase listings to get your home seen by more buyers.
Get startedList with your own agent
Get your home in front of millions of buyers by listing it on Zillow.
Learn how to do itSell it yourself
Take full control of how buyers see your home on Zillow by listing For Sale by Owner (FSBO).
List your homeWhat's special
Full basementDedicated laundry roomOpen-concept layoutAbundant storage
Zillow last checked:
Listing updated:
Listed by:
David S Good 570-470-8013,
RE/MAX WAYNE
Bought with:
David S Good, RS345619
RE/MAX WAYNE
Source: PWAR as distributed by MLS GRID,MLS#: PW252550
Facts & features
Interior
Bedrooms & bathrooms
- Bedrooms: 3
- Bathrooms: 2
- Full bathrooms: 2
Primary bedroom
- Description: Carpet, Ceiling Fan
- Area: 170.43
- Dimensions: 13.11 x 13
Bedroom 2
- Description: Carpet
- Area: 122.36
- Dimensions: 13.3 x 9.2
Bedroom 3
- Description: Carpet
- Area: 132.3
- Dimensions: 13.5 x 9.8
Primary bathroom
- Description: Linoleum Flooring
- Area: 65.99
- Dimensions: 10.8 x 6.11
Bathroom 1
- Description: Linoleum Flooring
- Area: 62.48
- Dimensions: 8.8 x 7.1
Basement
- Description: Concrete Floor, High Ceiling
- Area: 1190.4
- Dimensions: 49.6 x 24
Dining room
- Description: Carpet
- Area: 149.16
- Dimensions: 11.3 x 13.2
Kitchen
- Description: Laminate Flooring
- Area: 198
- Dimensions: 15 x 13.2
Living room
- Description: Carpet
- Area: 268.55
- Dimensions: 20.5 x 13.1
Heating
- Baseboard, Electric
Cooling
- Ceiling Fan(s)
Appliances
- Included: Dishwasher, Washer, Refrigerator, Stainless Steel Appliance(s), Microwave, Electric Range, Dryer
Features
- Ceiling Fan(s), Walk-In Closet(s), Open Floorplan, High Speed Internet, Entrance Foyer, Drywall
- Flooring: Carpet, Linoleum, Vinyl, Laminate
- Doors: Sliding Doors
- Windows: Insulated Windows
- Basement: Block,Storage Space,Walk-Out Access,Unfinished,Interior Entry,Full,Exterior Entry,Daylight,Concrete
- Attic: Crawl Opening
- Has fireplace: No
- Common walls with other units/homes: No One Above,No One Below
Interior area
- Total structure area: 2,633
- Total interior livable area: 1,444 sqft
- Finished area above ground: 1,444
- Finished area below ground: 0
Property
Parking
- Parking features: Driveway, Unpaved, Outside, On Site, No Garage, Gravel
- Has uncovered spaces: Yes
Features
- Levels: Bi-Level
- Stories: 1
- Patio & porch: Deck
- Has view: Yes
- View description: Trees/Woods
- Body of water: None
- Frontage length: 155
Lot
- Size: 1.43 Acres
- Dimensions: 155 x 100 x 269 x 185 x 421
- Features: Irregular Lot, Wooded, Rectangular Lot, Many Trees, Landscaped
Details
- Parcel number: 27000210003
- Zoning: Residential
- Zoning description: Residential
Construction
Type & style
- Home type: SingleFamily
- Architectural style: Ranch
- Property subtype: Single Family Residence, Modular Home
Materials
- Vinyl Siding
- Foundation: Block
- Roof: Asphalt
Condition
- New construction: No
- Year built: 2007
- Major remodel year: 2007
Utilities & green energy
- Electric: 200+ Amp Service
- Sewer: Septic Tank
- Water: Private, Well
- Utilities for property: Cable Connected, Electricity Connected
Community & HOA
Community
- Security: Smoke Detector(s)
- Subdivision: Laurel Hill Estates
HOA
- Has HOA: Yes
- Amenities included: None
- HOA fee: $1,000 annually
Location
- Region: Honesdale
Financial & listing details
- Price per square foot: $197/sqft
- Tax assessed value: $190,100
- Annual tax amount: $3,116
- Date on market: 8/8/2025
- Cumulative days on market: 44 days
- Listing terms: Cash,USDA Loan,VA Loan,FHA,Conventional
- Exclusions: Window AC units and portable AC unit are not included.
- Electric utility on property: Yes
- Road surface type: Asphalt, Paved
Price history
| Date | Event | Price |
|---|---|---|
| 10/31/2025 | Sold | $285,000-16.1%$197/sqft |
Source:  PWAR as distributed by MLS GRID #PW252550 Report a problem PWAR as distributed by MLS GRID #PW252550 Report a problem | ||
| 9/19/2025 | Pending sale | $339,500$235/sqft |
Source: PWAR as distributed by MLS GRID #PW252550 Report a problem | ||
| 8/26/2025 | Price change | $339,500-3%$235/sqft |
Source: PWAR as distributed by MLS GRID #PW252550 Report a problem | ||
| 8/8/2025 | Listed for sale | $350,000+180%$242/sqft |
Source: PWAR as distributed by MLS GRID #PW252550 Report a problem | ||
| 7/3/2014 | Sold | $125,000$87/sqft |
Source: Public Record Report a problem | ||
Public tax history
| Year | Property taxes | Tax assessment |
|---|---|---|
| 2025 | $3,089 +3.3% | $190,100 |
| 2024 | $2,991 | $190,100 |
| 2023 | $2,991 -9.2% | $190,100 +38.2% |
| 2022 | $3,293 +1% | $137,600 |
| 2021 | $3,260 +7.5% | $137,600 |
| 2020 | $3,033 +4.7% | $137,600 |
| 2019 | $2,896 -2.2% | $137,600 |
| 2018 | $2,960 +9.9% | $137,600 |
| 2017 | $2,694 +22.5% | $137,600 |
| 2016 | $2,199 | $137,600 |
| 2014 | $2,199 | $137,600 |
| 2013 | -- | $137,600 |
| 2012 | -- | $137,600 |
| 2011 | -- | $137,600 |
| 2010 | -- | $137,600 +488% |
| 2007 | -- | $23,400 |
Find assessor info on the county website
Neighborhood: 18431
Nearby homes
- $203,8003 bd1 ba952 sqft134 Laurel Hill Est, Honesdale, PA 18431Off Market
- $302,8003 bd2 ba1.4k sqft143 Laurel Hill Est, Honesdale, PA 18431Off Market
- $306,2005 bd3 ba1.2k sqft135 Laurel Hill Est, Honesdale, PA 18431Off Market
- $388,2003 bd3 ba2.5k sqft129 Laurel Hill Ests, Honesdale, PA 18431Off Market
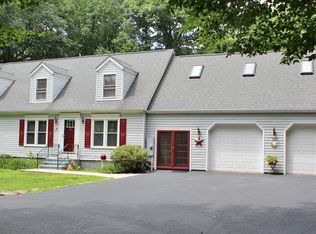
- $225,0003 bd2 ba1.6k sqft128 Laurel Hill Est, Honesdale, PA 18431Sold
- $354,5004 bd3 ba2.4k sqft152 Laurel Hill Est, Honesdale, PA 18431Off Market
- $253,2003 bd-- ba-- sqftLaurel Dr, Honesdale, PA 18431Off Market
- $379,4003 bd3 ba4.3k sqft129 Laurel Hill Est, Honesdale, PA 18431Off Market
Nearby schools
GreatSchools rating
- 7/10Lakeside Elementary SchoolGrades: 3-5Distance: 1.6 mi
- 9/10Wayne Highlands Middle SchoolGrades: 6-8Distance: 1 mi
- 9/10Honesdale High SchoolGrades: 9-12Distance: 1.1 mi


Get pre-qualified for a loan
At Zillow Home Loans, we can pre-qualify you in as little as 5 minutes with no impact to your credit score.An equal housing lender. NMLS #10287.
Sell for more on Zillow
Get a Zillow Showcase℠ listing at no additional cost and you could sell for .
$291,200
2% more
+$5,824
With Zillow Showcase(estimated)
$297,024
- Pennsylvania
- Wayne County
- Honesdale
- 18431
- 142 Laurel Hill Est
Nearby cities
Nearby zip codes
Other Honesdale Topics
