Skip main navigation
Off market
  • $326,700

    142 Laurel Ln, Guyton, GA 31312

    3beds
    1,701sqft
    SingleFamily
    Built in 2020
    0.51 Acres Lot
    $326,700 Zestimate®
    $192/sqft
    $2,196 Estimated rent

    Home value

    $326,700

    $310,000 - $343,000

    $2,196/mo

    Zestimate® history
    Loading
    Loading...

    Owner options

    List your home for rent

    $2,196/mo

    Rent Zestimate®

    Find your next renter with Zillow Rental Manager. Plus, with online applications, you can quickly screen prospective tenants – for free.

    Learn more

    $2,196/mo

    Rent Zestimate®

    Refinance and save

    $1,978/mo

    Est. payment

    Refinancing to a lower rate could help reduce your monthly payments and save thousands over the life of the loan.

    See today's rates

    $1,978/mo

    Est. payment

    Explore your selling options

    Work with a Zillow partner agent

    Leverage their expertise and Zillow's premium Showcase listings to get your home seen by more buyers.

    Get started

    List with your own agent

    Get your home in front of millions of buyers by listing it on Zillow.

    Learn how to do it

    Sell it yourself

    Take full control of how buyers see your home on Zillow by listing For Sale by Owner (FSBO).

    List your home

    What's special

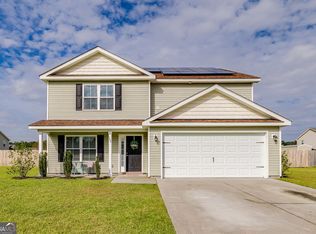
    Starting Construction. Lovely 3 bed, 2 bath split floor plan, 1701 SqFt. Raised foundation with brick all around, gracious front porch just made for sitting, The 9' ceilings and crown molding in the open living areas give a spacious appearance and electric fireplace gives a cozy feel. Kitchen has granite counters and 4 piece stainless appliance package includes fridge. Both bathrooms have granite counters and linen closets. Master bath has separate vanities for him and her. All rooms have ceiling fans. Garage is fully finished with epoxy finished floors, house has foamed attic for energy efficiency, 30 year architectural roof. A lot of the things you would expect in a custom home! Agent has relationship to builder

    This property is off market, which means it's not currently listed for sale or rent on Zillow. This may be different from what's available on other websites or public sources.

    Facts & features

    Interior

    Bedrooms & bathrooms
    • Bedrooms: 3
    • Bathrooms: 2
    • Full bathrooms: 2
    Heating
    • Forced air, Heat pump, Electric
    Cooling
    • Central
    Appliances
    • Included: Dishwasher, Microwave, Range / Oven, Refrigerator
    • Laundry: Laundry Room, Washer Hookup, Dryer Connection
    Features
    • High Ceilings
    • Flooring: Tile, Carpet
    • Doors: 30" Doors
    • Attic: Scuttle
    • Has fireplace: Yes
    • Fireplace features: Electric, Living Room
    • Common walls with other units/homes: No Common Walls
    Interior area
    • Structure area source: Floor Plan
    • Total interior livable area: 1,701 sqft

    Property

    Parking
    • Total spaces: 2
    • Parking features: Garage - Attached
    Accessibility
    • Accessibility features: Wide Halls, 30" Doors
    Features
    • Entry level: 1
    • Patio & porch: Front Porch, Patio-Uncovered
    • Exterior features: Brick
    Lot
    • Size: 0.51 Acres
    • Features: Level, Cul-de-Sac, Full Size Lot
    Details
    • Parcel number: 03960023D00
    • Zoning: R-1
    • Zoning description: Single Family

    Construction

    Type & style
    • Home type: SingleFamily
    • Architectural style: Ranch
    Materials
    • Foundation: Slab
    • Roof: Asphalt
    Condition
    • Year built: 2020
    Details
    • Builder name: Southern Yankee Homes

    Utilities & green energy

    • Electric: 220 Volts
    • Sewer: Public Sewer
    • Water: Public Water
    • Utilities for property: Cable Ready
    Green energy
    • Energy efficient items: Insulation, Thermostat

    Community & neighborhood

    Security
    • Security features: Alarm-Smoke/Fire
    Location
    • Region: Guyton

    Other

    Other facts
    • Sewer: Public Sewer
    • Appliances: Dishwasher, Range/Oven, Refrigerator, Microwave, Electric Water Heater, Self Cleaning Oven, Plumbed For Ice Maker, Fireplace, W/D Connection
    • FireplaceYN: true
    • Roof: Asphalt
    • Heating: Electric, Heat Pump, Central
    • ArchitecturalStyle: Ranch
    • GarageYN: true
    • AttachedGarageYN: true
    • ZoningDescription: Single Family
    • AssociationYN: 0
    • HeatingYN: true
    • CoolingYN: true
    • Electric: 220 Volts
    • Zoning: R-1
    • FireplaceFeatures: Electric, Living Room
    • PropertyAttachedYN: true
    • Cooling: Heat Pump, Central Air, Electric
    • LotFeatures: Level, Cul-de-Sac, Full Size Lot
    • GreenEnergyEfficient: Insulation, Thermostat
    • ElectricOnPropertyYN: True
    • EntryLevel: 1
    • ParkingFeatures: Attached, Garage Door Opener
    • CoveredSpaces: 2
    • CommonWalls: No Common Walls
    • LaundryFeatures: Laundry Room, Washer Hookup, Dryer Connection
    • TenantPays: Association Fees
    • InteriorFeatures: High Ceilings
    • ConstructionMaterials: BRICK/SIDING
    • RoomKitchenFeatures: Breakfast Bar, Breakfast Area
    • RoomMasterBathroomFeatures: Double Vanity
    • WaterSource: Public Water
    • RoadSurfaceType: Asphalt
    • PatioAndPorchFeatures: Front Porch, Patio-Uncovered
    • Attic: Scuttle
    • Inclusions: Refrigerator, ceiling fans, Alarm-Smoke/Fire
    • BuildingAreaSource: Floor Plan
    • Utilities: Cable Ready
    • SecurityFeatures: Alarm-Smoke/Fire
    • AccessibilityFeatures: Wide Halls, 30" Doors
    • FoundationDetails: Raised Slab
    • DoorFeatures: 30" Doors
    • CoListAgentEmail: donnajwebsterre@gmail.com
    • CoListAgentFullName: Donna J Webster
    • MlsStatus: Active Contingent
    • BuildingName: Craftsman
    • BuilderName: Southern Yankee Homes
    • Road surface type: Asphalt

    Price history

    DateEventPrice
    3/26/2021Sold$231,900$136/sqft
    Source: Hive MLS #SA238553 Report a problem

    Public tax history

    YearProperty taxesTax assessment
    2025$3,015 +4.3%$127,257 +16.1%
    2024$2,889 +9.2%$109,603 +21.4%
    2023$2,645 -2.8%$90,302 +3.2%
    2022$2,721 -3.2%$87,502 +2.3%
    2021$2,810 +1280.1%$85,502 +1121.6%
    2020$204 $6,999

    Find assessor info on the county website

    Neighborhood: 31312

    Nearby schools

    GreatSchools rating
    Schools provided by the listing agent
    • Elementary: South Effingham
    • Middle: South Effingham
    • High: South Effingham

    Source: The MLS. This data may not be complete. We recommend contacting the local school district to confirm school assignments for this home.

    Get pre-qualified for a loan
    At Zillow Home Loans, we can pre-qualify you in as little as 5 minutes with no impact to your credit score.

    An equal housing lender. NMLS #10287.

    Sell for more on Zillow
    Get a Zillow Showcase℠ listing at no additional cost and you could sell for .
    $326,700
    2% more
    +$6,534
    With Zillow Showcase(estimated)
    $333,234