This STUNNING Mandeville Renovation, with backyard oasis, offers 3bd/2.5bth +Bonus room that could serve as a 4th bedroom in an incredibly convenient location with easy access to I-12, shopping, restaurants and more! BRAND NEW ROOF installed March, 2025, and all new energy efficient windows installed 2021. This open floor plan living features wood floors in main living with feature gas fireplace and custom built-in wine/display storage unit with lighting, soft close drawers, and locks! Gorgeous, renovated kitchen offers quartz counters, solid wood maple cabinets, brand new appliances including gas range/oven. Expansive primary suite offers dual closets, dual vanities, soaking tub, and walk-in shower. Generous secondary bedrooms with soaring ceilings. Renovated guest bathroom with custom tile shower. Upstairs bonus room can serve as 4th bedroom, office, or game room! 10ft+ ceilings throughout. Surround sound equipped inside and out. Ample storage solutions throughout! Laundry room can accommodate stackable washer/dryer or side by side units. Oversized covered patio overlooks backyard oasis! Gunite pool (9yrs old) with water fall ledge and 10 lights can function as chlorine OR salt-water. Pool house with half bath, storage, and outdoor heated shower! Lovely walk-ways and firepit area. Storage shed with electricity. Fully fenced yard with fruit bearing trees - bananas, blueberries, and satsumas. Low HOA dues of $140/year. Flood zone C! Just mins to everything! A MUST SEE!! Make it yours today!
Closed
Price Unknown
142 Lazy Creek Dr, Mandeville, LA 70471
4beds
1,781sqft
Single Family Residence
Built in 2002
0.29 Acres Lot
$334,400 Zestimate®
$--/sqft
$2,426 Estimated rent
Home value
$334,400
$304,000 - $368,000
$2,426/mo
Zestimate® history
Owner options
List your home for rent
$2,426/mo
Rent Zestimate®
Find your next renter with Zillow Rental Manager. Plus, with online applications, you can quickly screen prospective tenants – for free.
$2,426/mo
Rent Zestimate®
Refinance and save
$140/mo
Est. payment
Refinancing to a lower rate could help reduce your monthly payments and save thousands over the life of the loan.
$140/mo
Est. payment
Explore your selling options
Work with a Zillow partner agent
Leverage their expertise and Zillow's premium Showcase listings to get your home seen by more buyers.
Get startedList with your own agent
Get your home in front of millions of buyers by listing it on Zillow.
Learn how to do itSell it yourself
Take full control of how buyers see your home on Zillow by listing For Sale by Owner (FSBO).
List your homeWhat's special
Water fall ledgeAmple storage solutionsPool houseCustom tile showerWalk-in showerFruit bearing treesExpansive primary suite
Zillow last checked:
Listing updated:
Listed by:
Ashley Callahan 985-705-5160,
1 Percent Lists Gulf South
Bought with:
Dale Dixon
Century 21 Investment Realty
Source: GSREIN,MLS#: 2501131
Facts & features
Interior
Bedrooms & bathrooms
- Bedrooms: 4
- Bathrooms: 3
- Full bathrooms: 2
- 1/2 bathrooms: 1
Primary bedroom
- Description: Flooring: Wood
- Level: First
- Dimensions: 16.2 x 14.1
Bedroom
- Description: Flooring: Wood
- Level: First
- Dimensions: 11.3 x 10.3
Bedroom
- Description: Flooring: Wood
- Level: First
- Dimensions: 11.3 x 10.9
Primary bathroom
- Description: Flooring: Tile
- Level: First
- Dimensions: 10.5 x 9.6
Bathroom
- Description: Flooring: Tile
- Level: First
- Dimensions: 7.8 x 5
Bonus room
- Description: Flooring: Laminate,Simulated Wood
- Level: Second
- Dimensions: 11 x 7
Breakfast room nook
- Description: Flooring: Tile
- Level: First
- Dimensions: 11 x 9
Dining room
- Description: Flooring: Wood
- Level: First
- Dimensions: 11 x 10.6
Kitchen
- Description: Flooring: Tile
- Level: First
- Dimensions: 13.5 x 9
Living room
- Description: Flooring: Wood
- Level: First
- Dimensions: 17.3 x 16
Heating
- Central, Multiple Heating Units
Cooling
- Central Air, 2 Units
Appliances
- Included: Dishwasher, Disposal, Microwave, Oven, Range, Refrigerator
Features
- Granite Counters, Pantry, Stainless Steel Appliances, Cable TV, Wired for Sound
- Has fireplace: Yes
- Fireplace features: Wood Burning
Interior area
- Total structure area: 2,590
- Total interior livable area: 1,781 sqft
Property
Parking
- Parking features: Attached, Garage, Two Spaces, Garage Door Opener
- Has garage: Yes
Features
- Levels: Two
- Stories: 2
- Patio & porch: Covered, Oversized, Patio, Porch
- Exterior features: Fence, Porch, Patio, Sound System
- Pool features: In Ground, Salt Water
Lot
- Size: 0.29 Acres
- Dimensions: 92 x 137
- Features: Outside City Limits, Rectangular Lot
Details
- Additional structures: Cabana, Shed(s)
- Parcel number: 52072
- Special conditions: None
Construction
Type & style
- Home type: SingleFamily
- Architectural style: Traditional
- Property subtype: Single Family Residence
Materials
- Brick, Vinyl Siding
- Foundation: Slab
- Roof: Shingle
Condition
- Excellent
- Year built: 2002
Utilities & green energy
- Sewer: Public Sewer
- Water: Public
Green energy
- Energy efficient items: Insulation, Windows
Community & HOA
Community
- Subdivision: Lazy Creek
HOA
- Has HOA: Yes
- HOA fee: $140 annually
Location
- Region: Mandeville
Financial & listing details
- Tax assessed value: $203,227
- Annual tax amount: $2,438
- Date on market: 5/10/2025
Price history
| Date | Event | Price |
|---|---|---|
| 6/30/2025 | Sold | -- |
Source:  GSREIN #2501131 Report a problem GSREIN #2501131 Report a problem | ||
| 5/15/2025 | Contingent | $320,000$180/sqft |
Source: GSREIN #2501131 Report a problem | ||
| 5/10/2025 | Listed for sale | $320,000$180/sqft |
Source: GSREIN #2501131 Report a problem | ||
Public tax history
| Year | Property taxes | Tax assessment |
|---|---|---|
| 2025 | $2,438 +52.9% | $20,323 |
| 2024 | $1,595 +14.6% | $20,323 +12.9% |
| 2023 | $1,392 +0% | $18,000 |
| 2022 | $1,392 +0.2% | $18,000 |
| 2021 | $1,389 +0.1% | $18,000 |
| 2020 | $1,388 +22.1% | $18,000 +14% |
| 2019 | $1,136 -0.1% | $15,790 |
| 2018 | $1,138 -48% | $15,790 |
| 2017 | $2,188 +112.3% | $15,790 +6.1% |
| 2016 | $1,031 | $14,880 +9.3% |
| 2015 | $1,031 +17.6% | $13,608 |
| 2014 | $876 +1.1% | $13,608 |
| 2013 | $867 -12.6% | $13,608 -5.2% |
| 2011 | $992 +0.4% | $14,358 |
| 2010 | $989 | $14,358 |
Find assessor info on the county website
Neighborhood: 70471
Nearby homes
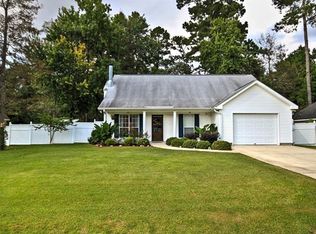
- $264,2003 bd2 ba1.3k sqft138 Lazy Creek Dr, Mandeville, LA 70471Off Market
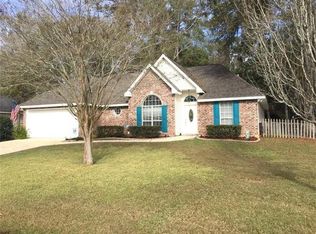
- $309,8003 bd2 ba1.6k sqft150 Lazy Creek Dr, Mandeville, LA 70471Off Market
- $268,8003 bd2 ba1.5k sqft123 Lazy Creek Dr, Mandeville, LA 70471Off Market

- $252,900-- bd-- ba1.4k sqft134 Lazy Creek Dr, Mandeville, LA 70471Off Market
- $249,1003 bd2 ba1.6k sqft143 Lazy Creek Dr, Mandeville, LA 70471Off Market
- $235,900-- bd-- ba1.3k sqft139 Lazy Creek Dr, Mandeville, LA 70471Off Market
- $227,400-- bd-- ba1.3k sqft147 Lazy Creek Dr, Mandeville, LA 70471Off Market
- $497,700-- bd-- ba2.7k sqft21164 Firetower Rd, Mandeville, LA 70471Off Market
Nearby schools
GreatSchools rating
- NAMarigny Elementary SchoolGrades: PK-1Distance: 3.6 mi
- 7/10Fontainebleau Junior High SchoolGrades: 7-8Distance: 2.3 mi
- 8/10Fontainebleau High SchoolGrades: 9-12Distance: 2.2 mi
Get a cash offer in 3 minutes
Find out how much your home could sell for in as little as 3 minutes with a no-obligation cash offer.
Estimated market value
$334,400
Get a cash offer in 3 minutes
Find out how much your home could sell for in as little as 3 minutes with a no-obligation cash offer.
Estimated market value
$334,400
- Louisiana
- Saint Tammany Parish
- Mandeville
- 70471
- 142 Lazy Creek Dr
Nearby cities
Nearby zip codes
Other Mandeville Topics
