Welcome to this stunning and spacious home located in the beautiful community of Milner. Situated at 142 Liberty Trace, this property offers the perfect blend of comfort, functionality, and charm-ideal for a growing family ready to begin their next chapter. From the moment you arrive, you'll notice the extended driveway leading to a side-entry garage, providing ample parking and a clean, elegant curb appeal. One of the standout features of this home is the private upper-level balcony, which can be accessed directly from the oversized owner's suite-perfect for stepping outside, enjoying peaceful views, and even welcoming guests as they arrive. Inside, the home features solid wood flooring and a thoughtfully designed layout. The main level includes a bedroom with a connected bathroom, making it ideal for guests or multi-generational living. There is also a dedicated office space that can easily be converted into an additional bedroom if needed. Upstairs, the massive owner's suite offers both space and privacy, truly creating a retreat within the home-especially with direct access to that elevated balcony. The unfinished basement provides endless potential, whether you envision a home theater, gym, additional living space, or future investment opportunity. Conveniently located with access to major routes like Interstate 75, this home offers an easy commute while still providing a peaceful, residential feel. Nearby shopping and dining options in areas like Griffin and Locust Grove make everyday living both convenient and enjoyable. This is more than just a home-it's a place where memories are made, families grow, and life unfolds beautifully.
Active
Price increase: $85K (7/11)
$580,000
142 Liberty Trce, Milner, GA 30257
5beds
--sqft
Single Family Residence
Built in 2010
1 Acres Lot
$561,600 Zestimate®
$--/sqft
$-- HOA
What's special
Private upper-level balconyPeaceful viewsSide-entry garageDedicated office spaceAmple parkingSolid wood flooringExtended driveway
- 166 days
- 135
- 2
Zillow last checked:
Listing updated:
Listed by:
Jeff Murray 678-667-1017,
Compass
Source: GAMLS,MLS#: 10720620
Facts & features
Interior
Bedrooms & bathrooms
- Bedrooms: 5
- Bathrooms: 5
- Full bathrooms: 4
- 1/2 bathrooms: 1
- Main level bedrooms: 1
Rooms
- Room types: Other
Dining room
- Features: L Shaped
Kitchen
- Features: Breakfast Bar, Breakfast Room, Pantry, Solid Surface Counters
Heating
- None
Cooling
- None
Appliances
- Included: Dishwasher, Microwave
- Laundry: Common Area
Features
- Rear Stairs
- Flooring: Carpet
- Windows: Double Pane Windows
- Basement: Unfinished
- Number of fireplaces: 1
- Fireplace features: Gas Log
- Common walls with other units/homes: 2+ Common Walls
Interior area
- Total structure area: 0
- Finished area above ground: 0
- Finished area below ground: 0
Property
Parking
- Parking features: Side/Rear Entrance
Features
- Levels: Three Or More
- Stories: 3
- Patio & porch: Deck, Patio
- Exterior features: Balcony
- Body of water: None
Lot
- Size: 1 Acres
- Features: Private
Details
- Parcel number: 042029
- Special conditions: As Is
Construction
Type & style
- Home type: SingleFamily
- Architectural style: Brick 3 Side,Traditional
- Property subtype: Single Family Residence
- Attached to another structure: Yes
Materials
- Other
- Roof: Other
Condition
- Resale
- New construction: No
- Year built: 2010
Utilities & green energy
- Sewer: Septic Tank
- Water: Public
- Utilities for property: Cable Available, Electricity Available, Phone Available, Water Available
Community & HOA
Community
- Features: None
- Subdivision: THE VILLAGE@LIBERTY
HOA
- Has HOA: No
- Services included: None
Location
- Region: Milner
Financial & listing details
- Tax assessed value: $587,810
- Annual tax amount: $4,794
- Date on market: 4/3/2026
- Cumulative days on market: 166 days
- Listing agreement: Exclusive Right To Sell
- Electric utility on property: Yes
Estimated market value
$561,600
$534,000 - $590,000
$3,236/mo
Price history
| Date | Event | Price |
|---|---|---|
| 7/11/2026 | Price change | $580,000+17.2% |
Source:  GAMLS #10720620 Report a problem GAMLS #10720620 Report a problem | ||
| 6/22/2026 | Price change | $495,000-11.6% |
Source: GAMLS #10720620 Report a problem | ||
| 5/12/2026 | Price change | $560,000-3.3% |
Source: GAMLS #10720620 Report a problem | ||
| 5/4/2026 | Price change | $579,000-0.2% |
Source: GAMLS #10720620 Report a problem | ||
| 4/3/2026 | Listed for sale | $580,000+0.9% |
Source: GAMLS #10720620 Report a problem | ||
| 4/19/2025 | Listing removed | -- |
Source: Owner Report a problem | ||
| 4/11/2025 | Listed for sale | $575,000+77.9% |
Source: Owner Report a problem | ||
| 11/19/2010 | Sold | $323,200 |
Source: Public Record Report a problem | ||
Public tax history
| Year | Property taxes | Tax assessment |
|---|---|---|
| 2025 | $5,083 +12.7% | $235,124 +23.6% |
| 2024 | $4,511 -7.3% | $190,196 |
| 2023 | $4,864 +2.2% | $190,196 +10.3% |
| 2022 | $4,760 +25.9% | $172,484 +28.6% |
| 2021 | $3,780 +3% | $134,144 +2.9% |
| 2020 | $3,670 +46.4% | $130,411 +34.5% |
| 2019 | $2,506 -4.8% | $96,985 |
| 2018 | $2,631 -0.8% | $96,985 |
| 2017 | $2,652 +0.8% | $96,985 |
| 2016 | $2,631 0% | $96,985 |
| 2015 | $2,632 +0.1% | $96,985 |
| 2014 | $2,630 | $96,985 +0% |
| 2013 | $2,630 | $96,984 |
| 2012 | -- | -- |
| 2011 | -- | -- |
| 2010 | -- | -- |
| 2009 | -- | $12,800 |
| 2008 | -- | $12,800 |
| 2007 | -- | $12,800 |
| 2006 | -- | $12,800 |
| 2005 | -- | $12,800 |
Find assessor info on the county website
Monthly payment
Est. payment
Payment breakdown
Explore the cost of this home by adjusting the details. Changes won't be saved.Climate risks
Neighborhood: 30257
Nearby schools
Schools provided by the listing agent
- Elementary: Lamar
- Middle: Lamar
- High: Lamar
Source: GAMLS. This data may not be complete. We recommend contacting the local school district to confirm school assignments for this home.
Similar homes
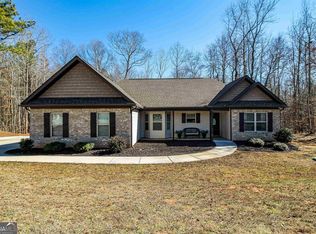
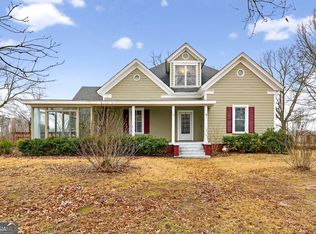
- $485,0005 bd3 ba3.5k sqft402 Tom Bell Rd, Milner, GA 30257Active
 MLS ID #10839685, Smith & Davis, RE/MAX SOUTHERN. GAMLS
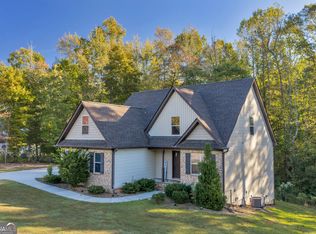
 - $609,9005 bd4 ba3.5k sqft561 Harbour Shores Dr, Jackson, GA 30233Active
 MLS ID #10832406, Summer Mills, Keller Williams Realty Atl. Partners. GAMLS
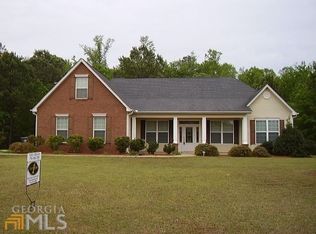
 - $614,9004 bd3 ba2.5k sqft741 Moreland Rd, Griffin, GA 30224Active
 MLS ID #10728117, Staci Donaldson, HR Heritage Realty, Inc.. GAMLS
 - $559,4005 bd4 ba3.3k sqft1214 McAllistar Dr, Locust Grove, GA 30248Active
 MLS ID #10816029, Dana English, Keller Williams Realty Atl. Partners. GAMLS
 - $620,0004 bd4 ba3.5k sqft32 River Rapids Dr, Forsyth, GA 31029ActiveMLS ID #10811114, Lori Jarrett, NorthGroup Real Estate Inc. GAMLS
- $450,0005 bd4 ba5.7k sqft276 Harbour Shores Dr, Jackson, GA 30233ActiveMLS ID #10832954, Jennifer Oakes, Magnolia Realty Co.. GAMLS
- $535,0006 bd4 ba3.4k sqft245 Westchester Dr, Griffin, GA 30223ActiveMLS ID #10833935, Kim Diamond, Joe Stockdale Real Estate. GAMLS
- $649,5005 bd4 ba4.5k sqft301 Hutchinson Farms Rd, Griffin, GA 30224ActiveMLS ID #10736321, Robin Hearn, Murray Company, Realtors. GAMLS
- $720,0004 bd4 ba4.3k sqft130 Citation Ct, Forsyth, GA 31029ActiveMLS ID #10800012, Maria Turner, Mission Realty Group. GAMLS
- $489,9004 bd4 ba2.8k sqft1838 Highway 362 W, Williamson, GA 30292ActiveMLS ID #10768799, Tommy Allen Jr., Jason Mitchell Real Estate Georgia. GAMLS
- $400,0004 bd2 ba2.7k sqft43 Wellington Dr, Griffin, GA 30224ActiveMLS ID #10840190, Mark Spain, Mark Spain Real Estate. GAMLS
- $499,9005 bd4 ba3.2k sqft170 Homestead Cir, Forsyth, GA 31029ActiveMLS ID #10690786, Samuel Chatman, Maximum One Platinum Realtors. GAMLS
- $575,0005 bd4 ba3.2k sqft6413 Caledon Ct, Locust Grove, GA 30248ActiveMLS ID #10776008, Grace L Taylor, WPI, Atlanta Neighborhoods,LLC. GAMLS
- $435,0004 bd3 ba2.5k sqft1024 Yorkshire Dr, Griffin, GA 30223ActiveMLS ID #10838228, Krista Morin, Keller Williams Realty Atl. Partners. GAMLS
- $460,0004 bd3 ba2.7k sqft618 Deer Run, Williamson, GA 30292ActiveMLS ID #10803701, Austin Sexton, Southern Realty Group of GA, Inc.. GAMLS
- $659,0005 bd3 ba3.1k sqft2002 Millstream Ct, Griffin, GA 30224ActiveMLS ID #10835086, Lora W Ballard, Murray Company, Realtors. GAMLS
- $455,0004 bd2 ba2k sqft420 Colvin Dr, Locust Grove, GA 30248ActiveMLS ID #10837021, Whittney R Self, Self Property Advisors. GAMLS
- $429,9005 bd3 ba3k sqft231 Homestead Cir, Forsyth, GA 31029ActiveMLS ID #10834559, Erin Hicks, The Legacy Real Estate Group. GAMLS
- $472,0004 bd4 ba3.2k sqft30 Timber Dr, Forsyth, GA 31029ActiveMLS ID #10767988, Tanya Pickens, Opendoor Brokerage. GAMLS
- $399,0004 bd5 ba3k sqft107 Big Oak Dr, Barnesville, GA 30204ActiveMLS ID #10735752, Danny R Turner, Team One Real Estate Professionals. GAMLS
