DECEMBER ESTIMATED COMPLETION. The Emma at Hymeadow is a one-story floorplan . This 1,572-square-foot home features 4 bedrooms, 2 bathrooms, and a 2-car garage, along with a modern farmhouse exterior. From the front porch, the foyer opens to an inviting kitchen, dining, and family room designed. The kitchen features a center island with stainless-steel sink, quartz countertops, 42-inch upper picture-frame cabinets, a pantry closet, stainless-steel appliances, and a gas range. Three secondary bedrooms offer room for guests, work, or hobbies, while the garage-connected utility room is perfect for a mudroom. Tucked at the back of the home, the private primary suite includes a walk-in shower, cultured marble vanity with trench sink, and large walk-in closet. Plus, America's Smart Home package adds convenience with a video doorbell, smart lock, home hub, thermostat, and smart switch.
New construction
$278,990
142 LINNET LANE, Kyle, TX 78640
3beds
1,572sqft
Single Family Residence
Built in 2026
4,791 Square Feet Lot
$-- Zestimate®
$177/sqft
$105/mo HOA
What's special
Modern farmhouse exteriorStainless-steel appliancesOne-story floorplanQuartz countertopsLarge walk-in closetPantry closetFront porch
- 5 days
- 9
- 0
Zillow last checked:
Listing updated:
Listed by:
Jonathan Woodruff TREC #527229 (832) 754-6459,
D.R. Horton-Texas, LTD
Source: LERA MLS,MLS#: 2026321
Facts & features
Interior
Bedrooms & bathrooms
- Bedrooms: 3
- Bathrooms: 2
- Full bathrooms: 2
Primary bedroom
- Features: Walk-In Closet(s), Full Bath
- Area: 238
- Dimensions: 17 x 14
Bedroom 2
- Area: 110
- Dimensions: 11 x 10
Bedroom 3
- Area: 120
- Dimensions: 10 x 12
Primary bathroom
- Features: Shower Only, Single Vanity
- Area: 99
- Dimensions: 11 x 9
Dining room
- Area: 168
- Dimensions: 14 x 12
Family room
- Area: 323
- Dimensions: 17 x 19
Kitchen
- Area: 156
- Dimensions: 13 x 12
Heating
- Central, Natural Gas
Cooling
- Central Air
Appliances
- Included: Microwave, Range, Gas Cooktop, Disposal, Dishwasher, Gas Water Heater
- Laundry: Main Level, Laundry Room, Washer Hookup, Dryer Connection
Features
- One Living Area, Kitchen Island, High Ceilings, Open Floorplan, Walk-In Closet(s), Master Downstairs
- Flooring: Carpet, Vinyl
- Windows: Double Pane Windows
- Has basement: No
- Attic: Partially Floored,Pull Down Stairs,Attic - Radiant Barrier Decking
- Has fireplace: No
- Fireplace features: Not Applicable
Interior area
- Total interior livable area: 1,572 sqft
Property
Parking
- Total spaces: 2
- Parking features: Two Car Garage
- Garage spaces: 2
Features
- Levels: One
- Stories: 1
- Exterior features: Sprinkler System
- Pool features: None, Community
- Fencing: Privacy
Lot
- Size: 4,791 Square Feet
Construction
Type & style
- Home type: SingleFamily
- Property subtype: Single Family Residence
Materials
- Other
- Foundation: Slab
- Roof: Composition
Condition
- New Construction
- New construction: Yes
- Year built: 2026
Details
- Builder name: DR HORTON
Utilities & green energy
- Utilities for property: City Garbage service
Community & HOA
Community
- Features: Playground, Sports Court
- Security: Smoke Detector(s)
- Subdivision: Hymeadow
HOA
- Has HOA: Yes
- HOA fee: $105 monthly
- HOA name: HYMEADOW HOA
Location
- Region: Kyle
Financial & listing details
- Price per square foot: $177/sqft
- Annual tax amount: $1
- Price range: $279K - $279K
- Date on market: 10/27/2026
- Cumulative days on market: 6 days
- Listing terms: Conventional,FHA,VA Loan,TX Vet,Cash,USDA Loan
Estimated market value
Not available
Estimated sales range
Not available
Not available
Price history
| Date | Event | Price |
|---|---|---|
| 10/27/2026 | Listed for sale | $278,990$177/sqft |
Source:  LERA MLS #2026321 Report a problem | ||
Public tax history
Tax history is unavailable.
Monthly payment
Est. payment
Payment breakdown
Explore the cost of this home by adjusting the details. Changes won't be saved.Climate risks
Neighborhood: 78640
Nearby schools
Schools provided by the listing agent
- District: Hays I.S.D.
Source: LERA MLS. This data may not be complete. We recommend contacting the local school district to confirm school assignments for this home.
Similar homes
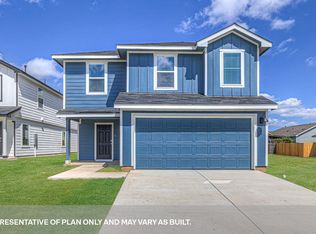
- $299,9905 bd3 ba1.8k sqft243 HAYWOOD MANOR, Kyle, TX 78640New Construction
 MLS ID #2027314, Jonathan Woodruff TREC #527229, D.R. Horton-Texas, LTD. LERA MLS
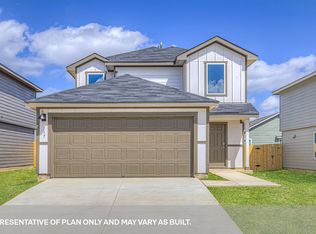
- $309,9905 bd3 ba2.2k sqft171 LINNET LANE, Kyle, TX 78640New Construction
 MLS ID #2027278, Jonathan Woodruff TREC #527229, D.R. Horton-Texas, LTD. LERA MLS
- from $280,9904 bd2 ba1.4k sqftThe Baylor Plan, Talavera, Kyle, TX 78640New Construction
 DR Horton
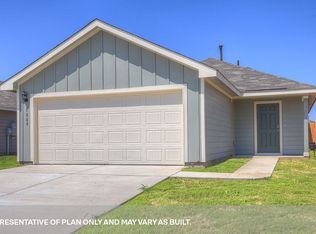
- from $271,9903 bd2 ba1.2k sqftThe Barton Plan, Bollinger, Maxwell, TX 78656New Construction
 DR Horton
- $289,9903 bd2 ba1.4k sqft152 GALLAHER BEND, Maxwell, TX 78656New ConstructionLERA MLS
- $244,7204 bd2 ba1.5k sqft245 Orange Flame Blvd, Kyle, TX 78640Active
 Unlock MLS
- $282,9903 bd2 ba1.4k sqft2312 RED BIRD TRACE, Lockhart, TX 78644New ConstructionLERA MLS
- $277,9903 bd3 ba1.2k sqft2317 RED BIRD TRACE, Lockhart, TX 78644New ConstructionLERA MLS
- $289,9903 bd2 ba1.5k sqft213 Hodges St, Maxwell, TX 78656ActiveMLS ID #8089478, Jonathan Woodruff, D.R. Horton-Texas, LTD. Unlock MLS
- $269,9904 bd2 ba1.5k sqft101 Howard Drive, Maxwell, TX 78656New ConstructionLERA MLS
