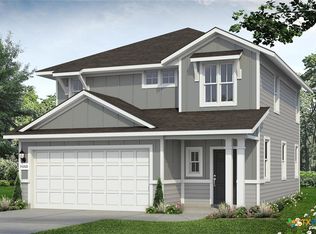
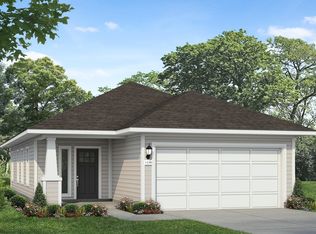
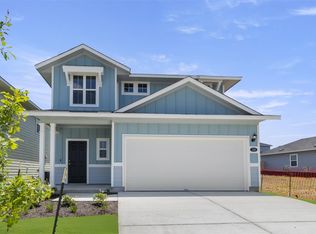

MLS# 7809010 - Built by Brohn Homes ~ Welcome to 142 Linnet Lane! This two-story new construction home with plenty of space, including a first-floor flex room and an upstairs loft, is designed with modern style and functionality in mind. You'll find premium features like wood-look vinyl flooring, stunning white cabinets throughout, and ample natural lighting. Step into the kitchen, featuring 3cm granite countertops, a center island, a gas range, and a single-basin sink. The primary suite includes a walk-in closet, semi-private water closet, and walk-in shower. Laundry day is made easier with a utility room upstairs with the bedrooms. Enjoy the best of the master-planned Hymeadow community living with resort-style amenities like a pool, pickleball and basketball courts, and explore nearby San Marcos, outlet malls, and Hill Country wineries.
Active
$283,210
142 Linnet Ln, Maxwell, TX 78656
3beds
1,950sqft
Single Family Residence
Built in 2026
4,791 Square Feet Lot
$281,600 Zestimate®
$145/sqft
$35/mo HOA
What's special
Upstairs loftPickleball and basketball courtsWood-look vinyl flooringStunning white cabinets throughoutSemi-private water closetFirst-floor flex roomAmple natural lighting
- 1111 days
- 6
- 0
Zillow last checked:
Listing updated:
Listed by:
Daniel Wilson (512) 328-7777,
New Home Now (512) 960-4705
Source: Unlock MLS,MLS#: 7809010
Facts & features
Interior
Bedrooms & bathrooms
- Bedrooms: 3
- Bathrooms: 3
- Full bathrooms: 2
- 1/2 bathrooms: 1
Primary bedroom
- Features: Walk-In Closet(s)
- Level: Second
Primary bathroom
- Features: Quartz Counters, Full Bath, Low Flow Plumbing Fixtures
- Level: Second
Kitchen
- Features: Kitchen Island, Granite Counters, Open to Family Room, Pantry
- Level: First
Laundry
- Features: Electric Dryer Hookup, Washer Hookup
- Level: Second
Living room
- Level: First
Loft
- Level: Second
Heating
- Natural Gas
Cooling
- Central Air
Appliances
- Included: Dishwasher, Disposal, Microwave, Free-Standing Gas Range
Features
- High Ceilings, Open Floorplan, Pantry, Recessed Lighting, Walk-In Closet(s), Washer Hookup
- Flooring: Carpet, Vinyl
- Windows: Double Pane Windows, Vinyl Windows
Interior area
- Total interior livable area: 1,950 sqft
Property
Parking
- Total spaces: 2
- Parking features: Attached, Garage, Garage Faces Front
- Attached garage spaces: 2
Accessibility
- Accessibility features: None
Features
- Levels: Two
- Stories: 2
- Patio & porch: None
- Exterior features: Private Yard
- Pool features: None
- Fencing: Back Yard, Privacy, Wood
- View description: None
- Waterfront features: None
Lot
- Size: 4,791 Square Feet
- Features: Back Yard, Curbs, Front Yard, Level, Sprinkler - Automatic, Sprinkler - Back Yard, Sprinklers In Front, Sprinkler - In-ground, Sprinkler - Side Yard, Trees-Medium (20 Ft - 40 Ft)
Details
- Additional structures: None
- Parcel number: 114277000B005002
- Special conditions: Standard
Construction
Type & style
- Home type: SingleFamily
- Property subtype: Single Family Residence
Materials
- Foundation: Slab
- Roof: Shingle
Condition
- To Be Built
- New construction: No
- Year built: 2026
Details
- Builder name: Brohn Homes
Utilities & green energy
- Sewer: Public Sewer
- Water: Public
- Utilities for property: Natural Gas Available, Sewer Connected, Underground Utilities, Water Connected
Community & HOA
Community
- Features: Cluster Mailbox, Common Grounds, Curbs, High Speed Internet, Park, Planned Social Activities, Sidewalks, Street Lights, Underground Utilities
- Subdivision: Hymeadow
HOA
- Has HOA: Yes
- Services included: Common Area Maintenance
- HOA fee: $35 monthly
- HOA name: RealManage
Location
- Region: Maxwell
Financial & listing details
- Price per square foot: $145/sqft
- Tax assessed value: $50,445
- Annual tax amount: $934
- Date on market: 9/19/2023
- Listing terms: Cash,Conventional,FHA,USDA Loan,VA Loan
Estimated market value
$281,600
$268,000 - $296,000
$1,863/mo
Price history
| Date | Event | Price |
|---|---|---|
| 6/25/2026 | Price change | $283,760+0.2%$146/sqft |
Source:  Brohn Homes Report a problem Brohn Homes Report a problem | ||
| 11/14/2025 | Price change | $283,210+1.2%$145/sqft |
Source: Brohn Homes Report a problem | ||
| 9/18/2025 | Price change | $279,990-11.1%$144/sqft |
Source:  Unlock MLS #7809010 Report a problem Unlock MLS #7809010 Report a problem | ||
| 9/6/2025 | Price change | $314,990+1.6%$162/sqft |
Source:  Central Texas MLS #549211 Report a problem Central Texas MLS #549211 Report a problem | ||
| 8/13/2025 | Price change | $309,990-1.6%$159/sqft |
Source: Unlock MLS #7809010 Report a problem | ||
| 5/13/2025 | Price change | $314,990-4.5%$162/sqft |
Source: Central Texas MLS #549211 Report a problem | ||
| 9/19/2023 | Listed for sale | $329,990$169/sqft |
Source: Unlock MLS #7809010 Report a problem | ||
Public tax history
| Year | Property taxes | Tax assessment |
|---|---|---|
| 2025 | $934 -1.5% | $50,445 -5% |
| 2024 | $948 +3.5% | $53,100 |
| 2023 | $916 | $53,100 |
Find assessor info on the county website
Monthly payment
Est. payment
Payment breakdown
Explore the cost of this home by adjusting the details. Changes won't be saved.Climate risks
Neighborhood: 78656
Nearby schools
Schools provided by the listing agent
- Elementary: Hemphill
- Middle: D J Red Simon
- High: Lehman
- District: HaysCONSISD
Source: Unlock MLS. This data may not be complete. We recommend contacting the local school district to confirm school assignments for this home.
Similar homes
- $273,8674 bd3 ba2.1k sqft607 Lagoon Dr, Maxwell, TX 78656Active

 Unlock MLS
 - from $315,9904 bd3 ba2.2k sqftMagellan Plan, Sunset Oaks, Maxwell, TX 78656New Construction
 Starlight Homes
 - $264,4713 bd3 ba1.8k sqft701 Cliff Dr, Maxwell, TX 78656Active
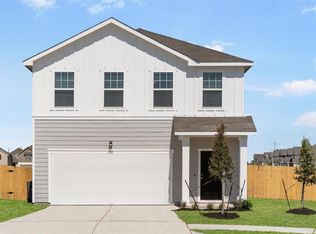 Unlock MLS
 - from $275,9903 bd2 ba1.4k sqftAthena Plan, Sunset Oaks, Maxwell, TX 78656New Construction
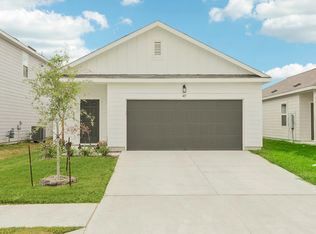 Starlight Homes
 - $293,4203 bd2 ba1.5k sqft361 Bridge Deck Loop, Kyle, TX 78640ActiveUnlock MLS
- $290,4803 bd2 ba1.5k sqft293 Bridge Deck Loop, Kyle, TX 78640ActiveUnlock MLS
- $281,4643 bd2 ba1.4k sqft253 Elk Ave, San Marcos, TX 78666ActiveUnlock MLS
- $305,0423 bd2 ba1.5k sqft638 Tailwind Dr, Kyle, TX 78640ActiveUnlock MLS
- $299,9903 bd2 ba1.6k sqft291 Romans Rd, Kyle, TX 78640ActiveUnlock MLS
