Skip main navigation
Sold for $195,000
  • $195,000

    142 Lisa Ln #G142, York, PA 17402

    3beds
    2,016sqft
    Townhouse
    Built in 1998
    -- sqft lot
    $241,100 Zestimate®
    $97/sqft
    $2,216 Estimated rent

    Home value

    $241,100

    $227,000 - $256,000

    $2,216/mo

    Zestimate® history
    Loading
    Loading...

    Owner options

    List your home for rent

    $2,216/mo

    Rent Zestimate®

    Find your next renter with Zillow Rental Manager. Plus, with online applications, you can quickly screen prospective tenants – for free.

    Learn more

    $2,216/mo

    Rent Zestimate®

    Refinance and save

    $1,369/mo

    Est. payment

    Refinancing to a lower rate could help reduce your monthly payments and save thousands over the life of the loan.

    See today's rates

    $1,369/mo

    Est. payment

    Explore your selling options

    Work with a Zillow partner agent

    Leverage their expertise and Zillow's premium Showcase listings to get your home seen by more buyers.

    Get started

    List with your own agent

    Get your home in front of millions of buyers by listing it on Zillow.

    Learn how to do it

    Sell it yourself

    Take full control of how buyers see your home on Zillow by listing For Sale by Owner (FSBO).

    List your home

    What's special

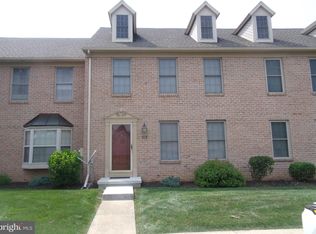
    Charming condominium in York Suburban School District! If you are looking for hassle free living, this is it! The condo association maintains the exterior of this home to give you more time to enjoy life! Walk to the gym or out for dinner. Close to I-83 and Rt. 30 for an easy commute. Plenty of room to spread out with the large living room and finished rec room in the walk-out basement. 3 spacious bedrooms and 2 1/2 baths. Private deck for bird watching, sunbathing or just enjoying your morning coffee! This neighborhood will welcome you home with mature trees and beautiful landscaping. Schedule your showing today!!

    Zillow last checked:

    Listing updated:

    Listed by:

    Bobbi J Laucks 717-891-4424,

    Coldwell Banker Realty

    Bought with:

    Amy Fry, AB067410

    Coldwell Banker Realty

    Source: Bright MLS,MLS#: PAYK2063880MLS Logo

    Facts & features

    Interior

    Bedrooms & bathrooms
    • Bedrooms: 3
    • Bathrooms: 3
    • Full bathrooms: 2
    • 1/2 bathrooms: 1
    • Main level bathrooms: 1
    Basement
    • Area: 672
    Heating
    • Forced Air, Natural Gas
    Cooling
    • Central Air, Electric
    Appliances
    • Included: Microwave, Dishwasher, Washer, Dryer, Refrigerator, Cooktop, Gas Water Heater
    • Laundry: Washer In Unit, Dryer In Unit, In Basement
    Features
    • Formal/Separate Dining Room
    • Basement: Full,Finished
    • Has fireplace: No
    Interior area
    • Total structure area: 2,016
    • Total interior livable area: 2,016 sqft
    • Finished area above ground: 1,344
    • Finished area below ground: 672

    Property

    Parking
    • Total spaces: 2
    • Parking features: Off Street
    Accessibility
    • Accessibility features: None
    Features
    • Levels: Two
    • Stories: 2
    • Pool features: None
    Details
    • Additional structures: Above Grade, Below Grade
    • Parcel number: 46000IJ0001A0C0035
    • Zoning: RESIDENTIAL
    • Special conditions: Standard

    Construction

    Type & style
    • Home type: Townhouse
    • Architectural style: Colonial
    • Property subtype: Townhouse
    Materials
    • Vinyl Siding, Brick
    • Foundation: Block
    Condition
    • New construction: No
    • Year built: 1998

    Utilities & green energy

    • Sewer: Public Sewer
    • Water: Public

    Community & HOA

    Community
    • Condo and coop fee: $195 monthly
    • Subdivision: Crown Pointe Condominiums
    HOA
    • Has HOA: No
    • Amenities included: None
    • Services included: Common Area Maintenance, Maintenance Grounds, Snow Removal
    • HOA name: Crowne Pointe Townhome Condominium Association
    Location
    • Region: York
    • Municipality: SPRINGETTSBURY TWP

    Financial & listing details

    • Price per square foot: $97/sqft
    • Tax assessed value: $98,650
    • Annual tax amount: $3,362
    • Date on market: 6/27/2024
    • Listing agreement: Exclusive Right To Sell
    • Listing terms: Cash,Conventional,FHA,VA Loan
    • Inclusions: 2 Pets Maximum
    • Ownership: Condominium

    Price history

    DateEventPrice
    7/31/2024Sold$195,000+3.2%$97/sqft
    Source: Bright MLS #PAYK2063880 Report a problem
    6/29/2024Pending sale$189,000$94/sqft
    Source: Bright MLS #PAYK2063880 Report a problem
    6/27/2024Listed for sale$189,000$94/sqft
    Source: Bright MLS #PAYK2063880 Report a problem

    Public tax history

    Tax history is unavailable.

    Neighborhood: East York

    Nearby schools

    GreatSchools rating
    Schools provided by the listing agent
    • District: York Suburban

    Source: Bright MLS. This data may not be complete. We recommend contacting the local school district to confirm school assignments for this home.

    Get pre-qualified for a loan
    At Zillow Home Loans, we can pre-qualify you in as little as 5 minutes with no impact to your credit score.

    An equal housing lender. NMLS #10287.

    Sell for more on Zillow
    Get a Zillow Showcase℠ listing at no additional cost and you could sell for .
    $241,100
    2% more
    +$4,822
    With Zillow Showcase(estimated)
    $245,922