Skip main navigation
Off market
  • $1,477,700

    142 Lodges Ln, Bala Cynwyd, PA 19004

    5beds
    3,772sqft
    SingleFamily
    Built in 1926
    6,969 Square Feet Lot
    $1,477,700 Zestimate®
    $392/sqft
    $6,654 Estimated rent

    Home value

    $1,477,700

    $1.37M - $1.60M

    $6,654/mo

    Zestimate® history
    Loading
    Loading...

    Owner options

    List your home for rent

    $6,654/mo

    Rent Zestimate®

    Find your next renter with Zillow Rental Manager. Plus, with online applications, you can quickly screen prospective tenants – for free.

    Learn more

    $6,654/mo

    Rent Zestimate®

    Refinance and save

    $9,417/mo

    Est. payment

    Refinancing to a lower rate could help reduce your monthly payments and save thousands over the life of the loan.

    See today's rates

    $9,417/mo

    Est. payment

    Explore your selling options

    Work with a Zillow partner agent

    Leverage their expertise and Zillow's premium Showcase listings to get your home seen by more buyers.

    Get started

    List with your own agent

    Get your home in front of millions of buyers by listing it on Zillow.

    Learn how to do it

    Sell it yourself

    Take full control of how buyers see your home on Zillow by listing For Sale by Owner (FSBO).

    List your home

    What's special

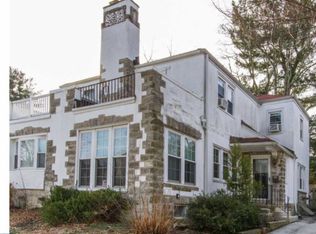
    Pure perfection! This remarkable 5-bedroom 3.2 bath Mediterranean-style home on a prime corner lot is impeccably maintained and architecturally distinctive. From the enchanting stucco exterior highlighted by a tiled roof, stone accents and arched openings to a lovely front porch and charming balconies blending with the lush surroundings to offer a residential oasis beyond compare. Meticulous landscaping, grassy lawn, large rear patio with pergola, outdoor kitchen including built-in grills, refrigerator, sink and fireplace. The lower yard showcases a fabulous in-ground saltwater pool and lounge areas creating a wonderful setting for outdoor relaxation and entertaining. The interior is awash with sunshine and exquisitely detailed with a great flow for family living and hosting events. The gracious center hall entry foyer is a thing of beauty with checkered marble tile floors, tasteful millwork and a stunning staircase with wrought-iron rail. Hardwood floors with inlays and oversized windows pour throughout the home lending richness and light. Gather together in the huge living room around the fireplace enhanced by arched windows and French doors. A wide opening extends to the adjacent formal dining room which also opens to the patio area for easy indoor-outdoor parties. Both the chef and family will love lingering in the modern kitchen featuring wood cabinetry, Viking/Subzero stainless-steel appliances, elegant tiled backsplash and duel wine chillers. Hide away and enjoy the quiet in the custom oak study with a decorative tin ceiling, fireplace and walls of built-ins. Powder and laundry rooms round out the main level. Ascend one of the two artful staircases to the light-filled upper landing with a coffered ceiling, hardwood floors and arch-topped glass doors that open to a balcony. The amazing master bedroom has its own set of glass doors to a private balcony, abundant closet space and an en-suite bath. Additional bedrooms are generously sized and all baths are finely appointed. The finished day-lit, walkout lower level is entertainment central with a media room, fully equipped bar with hidden TV that raises with a touch of a button, playroom for the kids and a bathroom. A 2-car garage, security system, central air and countless upgrades/improvements make this the house that impresses everyone who enters. No beating this Mainline spot in top-rated Lower Merion school district, minutes from everything including Center City. 2019-06-28

    This property is off market, which means it's not currently listed for sale or rent on Zillow. This may be different from what's available on other websites or public sources.

    Facts & features

    Interior

    Bedrooms & bathrooms
    • Bedrooms: 5
    • Bathrooms: 5
    • Full bathrooms: 3
    • 1/2 bathrooms: 2
    Heating
    • Baseboard, Oil
    Cooling
    • Central
    Appliances
    • Included: Dishwasher, Dryer, Freezer, Garbage disposal, Microwave, Range / Oven, Refrigerator, Washer
    Features
    • Flooring: Tile, Carpet, Hardwood
    • Basement: Finished
    • Has fireplace: Yes
    Interior area
    • Total interior livable area: 3,772 sqft

    Property

    Parking
    • Total spaces: 2
    • Parking features: Garage - Attached
    Features
    • Exterior features: Stucco
    Lot
    • Size: 6,969 Square Feet
    Details
    • Parcel number: 400033592001

    Construction

    Type & style
    • Home type: SingleFamily
    • Architectural style: Colonial
    Materials
    • Roof: Tile
    Condition
    • Year built: 1926

    Community & HOA

    HOA
    • Has HOA: Yes
    • HOA fee: $13 monthly
    Location
    • Region: Bala Cynwyd

    Financial & listing details

    • Price per square foot: $392/sqft
    • Tax assessed value: $262,140
    • Annual tax amount: $11,345

    Price history

    DateEventPrice
    6/20/2022Sold$1,175,000$312/sqft
    Source: Bright MLS #PAMC2032862 Report a problem
    5/6/2022Pending sale$1,175,000$312/sqft
    Source: Bright MLS #PAMC2032862 Report a problem
    4/26/2022Listing removed--
    Source: Bright MLS #PAMC2032862 Report a problem
    4/26/2022Pending sale$1,175,000$312/sqft
    Source: Bright MLS #PAMC2032862 Report a problem
    4/22/2022Listed for sale$1,175,000+30.6%$312/sqft
    Source: Bright MLS #PAMC2032862 Report a problem
    7/30/2019Sold$900,000-10%$239/sqft
    Source: Public Record Report a problem
    6/10/2019Pending sale$1,000,000$265/sqft
    Source: BHHS Fox & Roach Haverford Sales Office #PAMC611466 Report a problem
    5/31/2019Listed for sale$1,000,000+67.5%$265/sqft
    Source: BHHS Fox & Roach Haverford Sales Office #PAMC611466 Report a problem
    12/11/2006Sold$597,000+6.6%$158/sqft
    Source: Public Record Report a problem
    8/26/2005Sold$559,900$148/sqft
    Source: Public Record Report a problem

    Public tax history

    YearProperty taxesTax assessment
    2025$11,345 +5%$262,140
    2024$10,803 $262,140
    2023$10,803 +4.9%$262,140
    2022$10,297 +13.6%$262,140 +11%
    2021$9,064 +2.5%$236,140
    2020$8,843 +1.8%$236,140
    2019$8,686 +1.9%$236,140
    2018$8,527 +3%$236,140
    2017$8,275 +3.4%$236,140
    2016$8,000 +3.7%$236,140
    2015$7,715 +3%$236,140
    2014$7,490 +2.9%$236,140
    2013$7,279 +1.5%$236,140
    2012$7,171 +5.6%$236,140
    2011$6,792 +3.6%$236,140
    2010$6,559 +5.3%$236,140
    2009$6,229 +5%$236,140
    2008$5,930 +3%--
    2007$5,758 +7.6%--
    2006$5,352 +3.8%--
    2005$5,154 +6.2%--
    2004$4,854 +5.9%--
    2003$4,585 +9.4%--
    2002$4,191 +9.4%--
    2000$3,831 +4.6%--
    1999$3,663 --
    Find assessor info on the county website

    Neighborhood: 19004

    Nearby schools

    GreatSchools rating
    Get a cash offer in 3 minutes
    Find out how much your home could sell for in as little as 3 minutes with a no-obligation cash offer.
    Estimated market value
    $1,477,700
    Get a cash offer in 3 minutes
    Find out how much your home could sell for in as little as 3 minutes with a no-obligation cash offer.
    Estimated market value
    $1,477,700