Welcome to 142 London Square—a true ''honey, stop the car!'' charmer nestled in the heart of Mount Washington, KY. This delightful home exudes warmth and character, offering the perfect blend of modern comforts and timeless appeal.
As you arrive, the inviting curb appeal greets you with a beautifully landscaped front yard framed by mature trees, reflecting the care poured into every detail of this residence. With spring just around the corner, anticipate vibrant blooms that will further enhance the home's picturesque setting.
Step inside to an open floor plan that seamlessly connects the living, dining, and kitchen areas, creating an ideal space for gatherings and everyday living. The living room welcomes you with gleaming hardwood floors and an abundance of natural light dancing around a cozy two-way fireplaceperfect for crisp Kentucky evenings or relaxed movie nights. The fireplace glances through to a pristine dining area. Throughout the home, beautiful lighting fixtures and craftsmanship add a touch of elegance and warmth to each room.
The kitchen is a culinary haven, featuring updated stainless steel appliances, granite countertops, and ample counter space, making meal preparation both enjoyable and effortless. The breakfast nook off of the kitchen has a charming bay window and a door that leads to the covered back patio. Enjoy your coffee inside or out as both havens provide exquisite views.
The primary bedroom gleams with owners pride highlighting a beautiful bay window, crown molding, hard wood floors and adjoining a gorgeous en-suite. This is a primary bathroom made for luxury. Check out the his and her seperate closets, the modern fixtures and the deep free standing tub. This is where you will unwind.
Additionally in this home you will find the generously sized bedrooms, each designed with comfort in mind, providing serene spaces to unwind after a long day. The home also boasts a very large finished bonus room, currently serving as a second living area. This versatile space offers endless possibilitiesit could easily function as guest quarters, a loft, or whatever suits your lifestyle needs.
Storage abounds with an easily accessible unfinished attic, offering ample room for your belongings. This space also presents the opportunity to be finished into additional living areas, allowing the home to grow with your needs.
The property includes a two-car attached garage, providing shelter for your vehicles and additional storage space. Outside, the spacious, fenced-in backyard serves as a private oasis, perfect for lively weekend barbecues or quiet mornings with your favorite cup of coffee. The blend of natural beauty and well-planned outdoor space invites you to savor life's simple pleasures right at home.
Situated with convenient access to both Bells Mill Road and Highway 44, commuting and avoiding traffic becomes a breeze. These routes offer alternative paths to navigate, ensuring you spend less time on the road and more time enjoying your beautiful home.
Located in a friendly neighborhood with easy access to local amenities, 142 London Square isn't just a houseit's a warm and welcoming place to call home. Come in and experience the cozy charm of this delightful residence for yourself!
Sold for $354,000
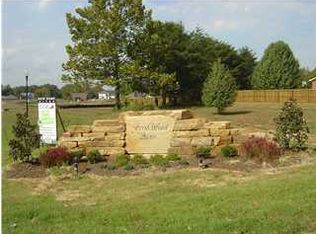
Street View
Zillow last checked:
Listing updated:
Bought with:
David A Hittle, 251319
United Real Estate Louisville
Source: Metro Search Inc. LLC DBA Apex MLS,MLS#: 1682979
Price history
| Date | Event | Price |
|---|---|---|
| 5/30/2025 | Sold | $354,000+1.4%$197/sqft |
Source:  Metro Search Inc. LLC DBA Apex MLS #1682979 Report a problem Metro Search Inc. LLC DBA Apex MLS #1682979 Report a problem | ||
| 4/23/2025 | Pending sale | $349,000$194/sqft |
Source: Metro Search Inc. LLC DBA Apex MLS #1682979 Report a problem | ||
| 4/8/2025 | Price change | $349,000-0.3%$194/sqft |
Source: Metro Search Inc. LLC DBA Apex MLS #1682979 Report a problem | ||
| 3/28/2025 | Listed for sale | $349,900$195/sqft |
Source: Metro Search Inc. LLC DBA Apex MLS #1682979 Report a problem | ||
Sell for more on Zillow
Get a Zillow Showcase℠ listing at no additional cost and you could sell for .
$364,800
2% more
+$7,296
With Zillow Showcase(estimated)
$372,096
