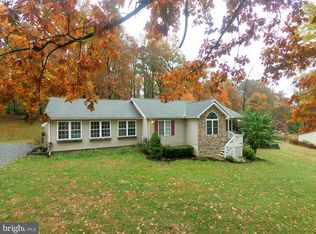
Discover the charm of this lovely 3-bedroom custom home nestled on a sprawling 10-ACRE property! Step inside to experience the gorgeous kitchen, an incredible spot to cook and gather! Plentiful cabinet space, breakfast bar, gas range, double oven, Jenn-Air Appliances and recessed lighting. Adjacent to the kitchen, a dining room invites you to enjoy meals with family, and the separate reading nook provides easy access to the back deck. Unwind in the light-filled great room, adorned with huge windows, beamed cathedral ceilings, built-in book shelves and a cozy gas fireplace, providing the perfect spot for relaxation. The primary bedroom boasts a spacious walk-in closet and ensuite. The main level also offers a laundry room, half bath and screened in breezeway to access the garage. Venture upstairs to discover two generously sized bedrooms and a full bathroom, offering comfortable and private spaces for family or guests. The full, unfinished walk-out basement opens the door to endless possibilities. Utilize this space for storage or transform it into your personalized haven. Step outside and enjoy peaceful evenings and abundant wildlife from the front porch or back deck. A separate detached garage with electric provides space for a workshop or additional storage. Other features include: Generac Generator, water treatment system, ceiling fans, whole house humidifier Located in the scenic Kabletown area with easy access to Virginia and Maryland commuter routes. Jefferson County offers many outdoor activities, historical venues, shopping and restaurants, plus Harpers Ferry National Park. Escape from the hustle and bustle of everyday life and embrace the serenity and privacy of this gorgeous home.
Sold for $665,000
$665,000
142 Long Marsh Ln, Charles Town, WV 25414
3beds
2,791sqft
Single Family Residence
Built in 2000
10 Acres Lot
$670,200 Zestimate®
$238/sqft
$2,675 Estimated rent
Home value
$670,200
$630,000 - $717,000
$2,675/mo
Zestimate® history
Owner options
List your home for rent
$2,675/mo
Rent Zestimate®
Find your next renter with Zillow Rental Manager. Plus, with online applications, you can quickly screen prospective tenants – for free.
$2,675/mo
Rent Zestimate®
Refinance and save
$3,116/mo
Est. payment
Refinancing to a lower rate could help reduce your monthly payments and save thousands over the life of the loan.
$3,116/mo
Est. payment
Explore your selling options
Work with a Zillow partner agent
Leverage their expertise and Zillow's premium Showcase listings to get your home seen by more buyers.
Get startedList with your own agent
Get your home in front of millions of buyers by listing it on Zillow.
Learn how to do itSell it yourself
Take full control of how buyers see your home on Zillow by listing For Sale by Owner (FSBO).
List your homeWhat's special
Zillow last checked:
Listing updated:
Listed by:
Monika Foster 304-676-2943,
Samson Properties
Bought with:
Adam Shively, RSR000429
Samson Properties
Source: Bright MLS,MLS#: WVJF2010300
Facts & features
Interior
Bedrooms & bathrooms
- Bedrooms: 3
- Bathrooms: 3
- Full bathrooms: 2
- 1/2 bathrooms: 1
- Main level bathrooms: 2
- Main level bedrooms: 1
Rooms
- Room types: Dining Room, Primary Bedroom, Bedroom 2, Bedroom 3, Kitchen, Basement, Foyer, Great Room, Other, Primary Bathroom, Full Bath, Half Bath
Basement
- Area: 1300
Heating
- Forced Air, Propane
Cooling
- Central Air, Electric
Appliances
- Included: Refrigerator, Double Oven, Dishwasher, Disposal, Water Conditioner - Owned, Water Heater, Microwave, Cooktop
- Laundry: Main Level
Features
- Breakfast Area, Built-in Features, Ceiling Fan(s), Dining Area, Entry Level Bedroom, Family Room Off Kitchen, Upgraded Countertops, Walk-In Closet(s), 2 Story Ceilings, Beamed Ceilings, Vaulted Ceiling(s)
- Flooring: Carpet
- Basement: Full,Interior Entry,Exterior Entry,Unfinished,Walk-Out Access
- Number of fireplaces: 1
- Fireplace features: Gas/Propane
Interior area
- Total structure area: 4,091
- Total interior livable area: 2,791 sqft
- Finished area above ground: 2,791
- Finished area below ground: 0
Property
Parking
- Total spaces: 3
- Parking features: Garage Faces Side, Inside Entrance, Circular Driveway, Attached, Driveway, Detached
- Attached garage spaces: 3
- Has uncovered spaces: Yes
Accessibility
- Accessibility features: None
Features
- Levels: Two and One Half
- Stories: 2.5
- Patio & porch: Deck
- Pool features: None
- Has view: Yes
- View description: Trees/Woods
Lot
- Size: 10 Acres
- Features: Backs to Trees, Private
Details
- Additional structures: Above Grade, Below Grade
- Parcel number: 06 22001600000000
- Zoning: 101
- Special conditions: Standard
Construction
Type & style
- Home type: SingleFamily
- Architectural style: Traditional
- Property subtype: Single Family Residence
Materials
- Aluminum Siding
- Foundation: Permanent
Condition
- New construction: No
- Year built: 2000
Utilities & green energy
- Sewer: On Site Septic
- Water: Well
Community & HOA
Community
- Subdivision: None Available
HOA
- Has HOA: No
Location
- Region: Charles Town
- Municipality: Kabletown
Financial & listing details
- Price per square foot: $238/sqft
- Tax assessed value: $466,200
- Annual tax amount: $1,899
- Date on market: 1/2/2024
- Listing agreement: Exclusive Right To Sell
- Ownership: Fee Simple
Price history
| Date | Event | Price |
|---|---|---|
| 2/5/2024 | Sold | $665,000-8.3%$238/sqft |
Source:  Bright MLS #WVJF2010300 Report a problem Bright MLS #WVJF2010300 Report a problem | ||
| 1/7/2024 | Contingent | $725,000$260/sqft |
Source: Bright MLS #WVJF2010300 Report a problem | ||
| 1/2/2024 | Listed for sale | $725,000$260/sqft |
Source: Bright MLS #WVJF2010300 Report a problem | ||
Public tax history
| Year | Property taxes | Tax assessment |
|---|---|---|
| 2025 | $4,071 +15.8% | $350,300 +9.4% |
| 2024 | $3,515 +1.3% | $320,300 +1% |
| 2023 | $3,469 +12.1% | $317,000 +13.3% |
| 2022 | $3,095 | $279,700 +8.6% |
| 2021 | -- | $257,500 +4.3% |
| 2020 | -- | $246,900 -0.6% |
| 2019 | $2,650 +7.6% | $248,500 +8.2% |
| 2018 | $2,464 -0.7% | $229,700 -0.7% |
| 2017 | $2,482 -1.1% | $231,300 -1.3% |
| 2016 | $2,510 +3.5% | $234,300 +3.7% |
| 2015 | $2,426 +0.2% | $226,000 |
| 2014 | $2,422 +0.7% | $226,000 +1.2% |
| 2013 | $2,404 | $223,300 +11.8% |
| 2012 | $2,404 +7.4% | $199,700 -8.2% |
| 2011 | $2,238 -6.9% | $217,600 -8% |
| 2010 | $2,404 -6.3% | $236,400 -8.8% |
| 2009 | $2,565 -1.8% | $259,300 |
| 2008 | $2,612 +40.3% | $259,300 +55.8% |
| 2007 | $1,861 -8.5% | $166,400 -1.4% |
| 2006 | $2,035 +14.9% | $168,700 +19.4% |
| 2005 | $1,771 | $141,300 +1.1% |
| 2004 | -- | $139,740 |
| 2003 | -- | $139,740 |
| 2002 | -- | $139,740 +100.1% |
| 2001 | -- | $69,840 |
Find assessor info on the county website
Neighborhood: 25414
Nearby homes
- $548,1003 bd2 ba3.8k sqft617 Ann Lewis Rd, Charles Town, WV 25414Off Market
- $497,4002 bd2 ba1.6k sqft210 Long Marsh Ln, Charles Town, WV 25414Off Market
- $74,800-- bd-- ba-- sqft521 Ann Lewis Rd, Charles Town, WV 25414Off Market
- $460,8004 bd3 ba3.1k sqft651 Ann Lewis Rd, Charles Town, WV 25414Off Market
- $428,2003 bd2 ba1.8k sqft709 Ann Lewis Rd, Charles Town, WV 25414Off Market
- $406,8003 bd2 ba2.5k sqft338 Long Marsh Ln, Charles Town, WV 25414Off Market
- $307,9003 bd2 ba1.6k sqft771 Ann Lewis Rd, Charles Town, WV 25414Off Market
- $632,4004 bd3 ba2.8k sqft494 Ann Lewis Rd, Charles Town, WV 25414Off Market
Nearby schools
GreatSchools rating
- 6/10South Jefferson Elementary SchoolGrades: PK-5Distance: 6.1 mi
- 5/10Charles Town Middle SchoolGrades: 6-8Distance: 6.7 mi
- 3/10Washington High SchoolGrades: 9-12Distance: 5.4 mi
Schools provided by the listing agent
- District: Jefferson County Schools
Source: Bright MLS. This data may not be complete. We recommend contacting the local school district to confirm school assignments for this home.
Get a cash offer in 3 minutes
Find out how much your home could sell for in as little as 3 minutes with a no-obligation cash offer.
Estimated market value
$670,200
Get a cash offer in 3 minutes
Find out how much your home could sell for in as little as 3 minutes with a no-obligation cash offer.
Estimated market value
$670,200
- West Virginia
- Jefferson County
- Harpers Ferry
- 25414
- 142 Long Marsh Ln
Nearby cities
Nearby neighborhoods
Nearby zip codes
Other Harpers Ferry Topics
