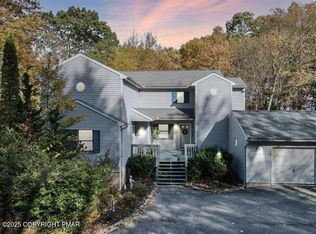
Nestled in the heart of the Poconos, this contemporary townhouse is a slice of paradise for those seeking both comfort and adventure. With 3 bedrooms, 3 bathrooms, plus an office in a spacious 2092 square feet, there's room for everyone to stretch out and relax.
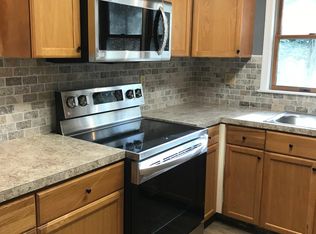
The chef's kitchen is perfect for whipping up gourmet meals, while the large living room with its stone-faced fireplace sets the stage for cozy nights in. Step out onto the wraparound deck and breathe in that fresh mountain air - it's like nature's own air freshener!
Downstairs, you'll find a fully finished lower level complete with a 3rd bedroom, full bath, and a bar for those impromptu happy hours. And let's not forget the semi enclosed patio deck . Centrally located near Camelback, Kahlahari, Mount Airy and outlet shopping
Sold for $280,000
$280,000
142 Lotus Dr, Scotrun, PA 18355
3beds
2,092sqft
Townhouse
Built in 1990
1,306 Square Feet Lot
$293,500 Zestimate®
$134/sqft
$2,411 Estimated rent
Home value
$293,500
$244,000 - $352,000
$2,411/mo
Zestimate® history
Owner options
List your home for rent
$2,411/mo
Rent Zestimate®
Find your next renter with Zillow Rental Manager. Plus, with online applications, you can quickly screen prospective tenants – for free.
$2,411/mo
Rent Zestimate®
Refinance and save
$4,658/mo
Est. payment
Refinancing to a lower rate could help reduce your monthly payments and save thousands over the life of the loan.
$4,658/mo
Est. payment
Explore your selling options
Work with a Zillow partner agent
Leverage their expertise and Zillow's premium Showcase listings to get your home seen by more buyers.
Get startedList with your own agent
Get your home in front of millions of buyers by listing it on Zillow.
Learn how to do itSell it yourself
Take full control of how buyers see your home on Zillow by listing For Sale by Owner (FSBO).
List your homeWhat's special
Stone-faced fireplaceSemi enclosed patio deckFully finished lower levelFresh mountain airWraparound deck
Zillow last checked:
Listing updated:
Listed by:
Ginger Walsh 570-406-6686,
RE/MAX of the Poconos
Bought with:
Alexa Sanchez, RS326383
Smart Way America Realty
Source: PMAR,MLS#: PM-119632
Facts & features
Interior
Bedrooms & bathrooms
- Bedrooms: 3
- Bathrooms: 3
- Full bathrooms: 2
- 1/2 bathrooms: 1
Primary bedroom
- Level: Second
- Area: 199.5
- Dimensions: 13.3 x 15
Bedroom 2
- Level: Second
- Area: 165.1
- Dimensions: 13 x 12.7
Bedroom 3
- Description: en suite
- Level: Lower
- Area: 129.6
- Dimensions: 12 x 10.8
Primary bathroom
- Level: Second
- Area: 40
- Dimensions: 5 x 8
Bathroom 2
- Description: Full bath
- Level: Lower
- Area: 27.52
- Dimensions: 8.6 x 3.2
Bathroom 3
- Description: powder room
- Level: First
- Area: 18
- Dimensions: 6 x 3
Dining room
- Description: open floor plan
- Level: First
- Area: 150
- Dimensions: 10 x 15
Family room
- Description: walk out to patio
- Level: Lower
- Area: 499.32
- Dimensions: 34.2 x 14.6
Kitchen
- Description: Chefs kitchen
- Level: First
- Area: 186
- Dimensions: 10 x 18.6
Laundry
- Description: washer dryer included
- Level: Second
- Area: 20.4
- Dimensions: 6 x 3.4
Living room
- Description: stone fireplace - deck access
- Level: First
- Area: 238.5
- Dimensions: 15.9 x 15
Office
- Level: First
- Area: 180
- Dimensions: 12 x 15
Other
- Description: BAR
- Level: Lower
- Area: 53.07
- Dimensions: 8.7 x 6.1
Heating
- Electric, Propane
Cooling
- None
Appliances
- Included: Gas Range, Refrigerator, Water Heater, Dishwasher, Microwave, Washer, Dryer
Features
- Eat-in Kitchen, Bar, Granite Counters
- Flooring: Carpet, Hardwood, Vinyl
- Windows: Insulated Windows
- Basement: Full,Walk-Out Access,Finished
- Has fireplace: Yes
- Fireplace features: Basement, Family Room, Living Room
Interior area
- Total structure area: 2,092
- Total interior livable area: 2,092 sqft
- Finished area above ground: 1,492
- Finished area below ground: 600
Property
Parking
- Total spaces: 1
- Parking features: Garage
- Garage spaces: 1
Features
- Stories: 2
- Patio & porch: Patio, Deck, Covered
Lot
- Size: 1,306 Square Feet
- Dimensions: 31 x 56 x 31 x 56
- Features: Sloped, Views
Details
- Parcel number: 12.111346.U9
- Zoning description: Residential
Construction
Type & style
- Home type: Townhouse
- Architectural style: Contemporary
- Property subtype: Townhouse
- Attached to another structure: Yes
Materials
- Vinyl Siding
- Roof: Asphalt,Fiberglass
Condition
- Year built: 1990
Utilities & green energy
- Sewer: Private Sewer
- Water: Private
Community & HOA
Community
- Subdivision: Stones Row
HOA
- Has HOA: Yes
- Amenities included: None
- HOA fee: $2,736 annually
Location
- Region: Scotrun
Financial & listing details
- Price per square foot: $134/sqft
- Tax assessed value: $130,900
- Annual tax amount: $3,932
- Date on market: 10/17/2024
- Listing terms: Cash,Conventional,FHA,USDA Loan
- Road surface type: Paved
Price history
| Date | Event | Price |
|---|---|---|
| 2/21/2025 | Sold | $280,000-4.1%$134/sqft |
Source: PMAR #PM-119632 Report a problem | ||
| 10/17/2024 | Listed for sale | $292,000+133.6%$140/sqft |
Source: PMAR #PM-119632 Report a problem | ||
| 4/29/2019 | Sold | $125,000-3.8%$60/sqft |
Source: PMAR #PM-61046 Report a problem | ||
| 7/7/2014 | Listing removed | $1,195$1/sqft |
Source: Lori Ann Giovinco, Broker #PM-9934 Report a problem | ||
| 6/6/2014 | Price change | $1,195-7.7%$1/sqft |
Source: Lori Ann Giovinco, Broker #PM-9934 Report a problem | ||
| 3/20/2014 | Listed for rent | $1,295$1/sqft |
Source: RE/MAX Crossroads #PM-9934 Report a problem | ||
| 11/9/2006 | Sold | $130,000$62/sqft |
Source: Public Record Report a problem | ||
Public tax history
| Year | Property taxes | Tax assessment |
|---|---|---|
| 2026 | $4,267 +3% | $130,900 |
| 2025 | $4,142 +8.2% | $130,900 |
| 2024 | $3,827 +6.8% | $130,900 |
| 2023 | $3,584 +5.6% | $130,900 |
| 2022 | $3,394 +1% | $130,900 |
| 2021 | $3,359 +1% | $130,900 |
| 2020 | $3,326 -28.4% | $130,900 +389.3% |
| 2019 | $4,648 | $26,750 |
| 2018 | $4,648 | $26,750 |
| 2017 | $4,648 +351.9% | $26,750 |
| 2016 | $1,029 | $26,750 |
| 2015 | -- | $26,750 |
| 2014 | -- | $26,750 |
| 2013 | -- | $26,750 |
| 2012 | -- | $26,750 |
| 2011 | -- | $26,750 |
| 2010 | -- | $26,750 |
| 2008 | -- | $26,750 |
| 2007 | -- | $26,750 |
| 2006 | -- | $26,750 |
| 2005 | -- | $26,750 |
| 2004 | -- | $26,750 |
| 2003 | -- | $26,750 |
Find assessor info on the county website
Neighborhood: 18355
Nearby homes
- $217,0002 bd2 ba1.4k sqft144 Lotus Dr, Scotrun, PA 18355Sold
- $242,2003 bd2 ba1.7k sqft146 Lotus Dr, Scotrun, PA 18355Off Market
- $230,0003 bd2 ba1.7k sqft148 Lotus Dr, Scotrun, PA 18355Sold
- $225,2003 bd1 ba-- sqft8 Lotus Dr, Scotrun, PA 18355Off Market
- $33,050-- bd-- ba-- sqftLr 45024, Scotrun, PA 18355Off Market
- $3,500871 sqft47 Image Dr, Scotrun, PA 18355Off Market
- $213,0002 bd1 ba1.4k sqft221 Image Dr, Scotrun, PA 18355Sold
- $265,7003 bd3 ba2.1k sqft172 Lotus Dr, Scotrun, PA 18355Off Market
Nearby schools
GreatSchools rating
- 5/10Swiftwater Intermediate SchoolGrades: 4-6Distance: 2.5 mi
- 5/10Pocono Mountain East Junior High SchoolGrades: 7-8Distance: 2.5 mi
- 8/10Pocono Mountain East High SchoolGrades: 9-12Distance: 2.6 mi
Sell for more on Zillow
Get a Zillow Showcase℠ listing at no additional cost and you could sell for .
$293,500
2% more
+$5,870
With Zillow Showcase(estimated)
$299,370
Sell for more on Zillow
Get a Zillow Showcase℠ listing at no additional cost and you could sell for .
$293,500
2% more
+$5,870
With Zillow Showcase(estimated)
$299,370
- Pennsylvania
- Monroe County
- Scotrun
- 18355
- 142 Lotus Dr
