An inviting exterior with a Urethane Roofing System highlights this single-story residential property in Henderson. The residence features four bedrooms, two full bathrooms, and 1,472 square feet of living area, offering a functional setting for daily living. New carpet is being installed in the primary bedroom.
Inside, the home is equipped with a microwave and ceiling fan(s). Practical system updates include an HVAC replaced in 2020. Please note that the home is being sold as-is and features solar panels that have been abandoned by the solar company.
Outdoor living is centered around a private yard situated on a 0.17-acre lot. This property offers a serene setting while keeping you connected to the surrounding area.
Active under contract
$300,000
142 Magnesium St, Henderson, NV 89015
4beds
1,472sqft
Single Family Residence
Built in 1942
7,405 Square Feet Lot
$298,800 Zestimate®
$204/sqft
$-- HOA
What's special
Private yardFour bedrooms
- 23 days
- 1,330
- 111
Likely to sell faster than
Zillow last checked:
Listing updated:
Listed by:
Angie M. Hatcher S.0175684 (702)461-2016,
Simply Vegas
Source: LVR,MLS#: 2817940 Originating MLS: Greater Las Vegas Association of Realtors Inc
Originating MLS: Greater Las Vegas Association of Realtors IncFacts & features
Interior
Bedrooms & bathrooms
- Bedrooms: 4
- Bathrooms: 2
- Full bathrooms: 1
- 3/4 bathrooms: 1
Primary bedroom
- Description: Bedroom With Bath Downstairs,Ceiling Fan,Ceiling Light,Closet,Downstairs
- Dimensions: 14x12
Bedroom 2
- Description: Ceiling Fan,Ceiling Light,Closet,Downstairs
- Dimensions: 10x10
Bedroom 3
- Description: Ceiling Fan,Ceiling Light,Closet,Downstairs
- Dimensions: 10x10
Bedroom 4
- Description: Ceiling Light,Closet,Downstairs
- Dimensions: 10x10
Kitchen
- Description: Luxury Vinyl Plank,Solid Surface Countertops
Living room
- Description: None
- Dimensions: 15x10
Heating
- Central, Electric
Cooling
- Central Air, Electric
Appliances
- Included: Electric Range
- Laundry: Electric Dryer Hookup, Main Level, Laundry Room
Features
- Bathroom on Main Level, Bedroom on Main Level, Ceiling Fan(s), Full Bath on Main Level, Primary Downstairs, Window Treatments
- Flooring: Carpet, Luxury Vinyl Plank, Tile
- Windows: Window Treatments
- Has fireplace: No
Interior area
- Total structure area: 1,472
- Total interior livable area: 1,472 sqft
Video & virtual tour
Property
Parking
- Total spaces: 2
- Parking features: Attached Carport, Tandem
- Carport spaces: 2
Features
- Stories: 1
- Patio & porch: Covered, Patio, Porch
- Exterior features: Porch, Patio, Private Yard, Shed
- Fencing: Chain Link,Partial
Lot
- Size: 7,405 Square Feet
- Features: Desert Landscaping, Landscaped, < 1/4 Acre
Details
- Additional structures: Shed(s)
- Parcel number: 17918215019
- Zoning description: Single Family
- Horse amenities: None
Construction
Type & style
- Home type: SingleFamily
- Architectural style: One Story
- Property subtype: Single Family Residence
Materials
- Drywall
- Roof: Composition,Shingle
Condition
- Resale
- Year built: 1942
Utilities & green energy
- Electric: Photovoltaics None
- Sewer: Public Sewer
- Water: Public
- Utilities for property: Electricity Available
Community & HOA
Community
- Subdivision: Henderson Townsite Pt
HOA
- Has HOA: No
- Amenities included: None
Location
- Region: Henderson
Financial & listing details
- Price per square foot: $204/sqft
- Tax assessed value: $115,954
- Annual tax amount: $671
- Date on market: 9/11/2026
- Listing agreement: Exclusive Right To Sell
- Listing terms: Cash,Conventional
- Ownership: Single Family Residential
- Electric utility on property: Yes
Estimated market value
$298,800
$284,000 - $314,000
$1,729/mo
Price history
| Date | Event | Price |
|---|---|---|
| 9/28/2026 | Contingent | $300,000$204/sqft |
Source:  LVR #2817940 Report a problem LVR #2817940 Report a problem | ||
| 9/11/2026 | Listed for sale | $300,000+114.3%$204/sqft |
Source: LVR #2817940 Report a problem | ||
| 11/9/2015 | Sold | $140,000+211.1%$95/sqft |
Source: Public Record Report a problem | ||
| 7/27/2015 | Sold | $45,000-43.8%$31/sqft |
Source: Public Record Report a problem | ||
| 7/15/2015 | Listed for sale | $80,000+122.2%$54/sqft |
Source: www.USAHomeCorps.com #p000818 Report a problem | ||
| 5/3/2012 | Sold | $36,000-9.8%$24/sqft |
Source: LVR #1237125 Report a problem | ||
| 3/26/2012 | Listed for sale | $39,900$27/sqft |
Source: RE/MAX CENTRAL #1237125 Report a problem | ||
Public tax history
| Year | Property taxes | Tax assessment |
|---|---|---|
| 2026 | $674 +8% | $40,584 -5.5% |
| 2025 | $624 +7.9% | $42,924 +6.7% |
| 2024 | $578 +7.9% | $40,225 +14% |
| 2023 | $536 +8% | $35,278 +3% |
| 2022 | $496 +7.8% | $34,245 +7.9% |
| 2021 | $460 +6.8% | $31,732 +20.4% |
| 2020 | $431 +3.6% | $26,361 +3.3% |
| 2019 | $416 +6.9% | $25,522 |
| 2018 | $389 | $25,522 +12.9% |
| 2017 | $389 | $22,609 +18.4% |
| 2016 | $389 +0.6% | $19,102 +17.3% |
| 2015 | $387 +3.2% | $16,289 +29.7% |
| 2014 | $375 | $12,560 |
| 2013 | -- | $12,560 +1.5% |
| 2012 | -- | $12,375 -18.4% |
| 2011 | -- | $15,172 -12.3% |
| 2010 | -- | $17,308 -51.4% |
| 2009 | -- | $35,595 |
| 2008 | -- | $35,595 -9.5% |
| 2007 | -- | $39,324 +16.1% |
| 2006 | -- | $33,860 +24.8% |
| 2005 | -- | $27,139 +27.1% |
| 2004 | -- | $21,347 +2.8% |
| 2003 | -- | $20,759 -1.5% |
| 2002 | -- | $21,080 +2.1% |
| 2001 | -- | $20,650 |
Find assessor info on the county website
Monthly payment
Est. payment
Payment breakdown
Explore the cost of this home by adjusting the details. Changes won't be saved.Climate risks
Neighborhood: Townsite
Nearby schools
Schools provided by the listing agent
- Elementary: Taylor, Robert L.,Taylor, Robert L.
- Middle: Brown B. Mahlon
- High: Foothill
Source: LVR. This data may not be complete. We recommend contacting the local school district to confirm school assignments for this home.
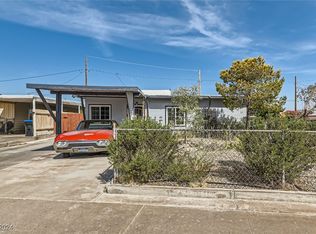
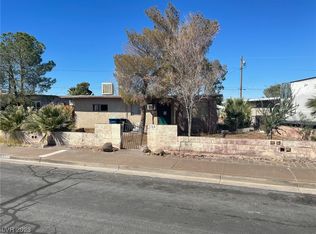
Similar homes
- $--4 bd2 ba1.5k sqft247 Tungsten St, Henderson, NV 89015Auction
 Auction.com 2
 - $375,0003 bd2 ba1.6k sqft325 W Rochell Dr, Henderson, NV 89015For Sale
 MLS ID #2761415, Brooke Henkel, Real Broker LLC. LVR
 - $400,0003 bd2 ba1.5k sqft131 Constitution Ave, Henderson, NV 89015For Sale
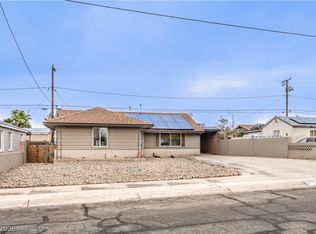 MLS ID #2809670, Ebony C. Boyle, eXp Realty. LVR
 - $450,0003 bd2 ba1.3k sqft115 Ivy St, Henderson, NV 89015For Sale
 MLS ID #2795416, Lindsay I. Carroll, Real Broker LLC. LVR
