Welcome to 142 Magnolia Dr. in Kaw City, OK — the ideal lake property with space, updates, privacy, and incredible storage! Situated on 4 lots totaling approximately 1.1 acres, this spacious 3 bedroom, 1.5 bath home offers 1,832 sq ft of comfortable living space and a functional layout perfect for full-time living or a weekend retreat. Recent updates include flooring, newer AC, windows less than 4 years old, roof and guttering, plus added attic insulation for improved efficiency. Inside, the pellet stove adds a cozy touch, while the covered front porch and chain link fenced yard provide great outdoor living space. The property is built for lake life, featuring a craft shed, a 22x40 carport wired with 30-amp RV service, and an impressive 30x60 metal building with a 600 sq ft awning. There is plenty of room for boats, RVs, ATVs, tools, equipment, and all your lake toys. Backing up to Corps ground, this property offers added privacy and a peaceful setting near Kaw Lake. Whether you are looking for a full-time residence, weekend getaway, or a property with serious storage and workspace, 142 Magnolia checks all the boxes!
Active
$325,000
142 Magnolia Dr, Kaw City, OK 74641
3beds
1,832sqft
Single Family Onsite Built
Built in 1971
1.1 Acres Lot
$321,800 Zestimate®
$177/sqft
$-- HOA
What's special
- 11 days |
- 254 |
- 15 |
Zillow last checked:
Listing updated:
Listed by:
Carrissa Wells CELL:316-650-7637,
Berkshire Hathaway PenFed Realty
Source: SCKMLS as distributed by MLS GRID,MLS#: 676981
Facts & features
Interior
Bedrooms & bathrooms
- Bedrooms: 3
- Bathrooms: 2
- Full bathrooms: 1
- 1/2 bathrooms: 1
Primary bedroom
- Description: Carpet
- Level: Main
- Area: 108.48
- Dimensions: 11.3 x 9.6
Bedroom
- Description: Carpet
- Level: Main
- Area: 108.48
- Dimensions: 11.3 x 9.6
Bedroom
- Description: Carpet
- Level: Main
- Area: 97.92
- Dimensions: 9.6 x 10.2
Bonus room
- Description: Wood Laminate
- Level: Main
- Area: 192
- Dimensions: 12 x 16
Dining room
- Description: Wood Laminate
- Level: Main
- Area: 120
- Dimensions: 10 x 12
Family room
- Description: Wood Laminate
- Level: Main
- Area: 352.8
- Dimensions: 16.8 x 21
Kitchen
- Description: Wood Laminate
- Level: Main
- Area: 105
- Dimensions: 10.5 x 10
Laundry
- Description: Wood Laminate
- Level: Main
- Area: 65.28
- Dimensions: 9.6 x 6.8
Living room
- Description: Wood Laminate
- Level: Main
- Area: 228
- Dimensions: 19 x 12
Storage
- Description: Vinyl
- Level: Main
- Area: 145.35
- Dimensions: 25.5 x 5.7
Sun room
- Description: Wood Laminate
- Level: Main
- Area: 172.5
- Dimensions: 15 x 11.5
Heating
- Forced Air, Natural Gas
Cooling
- Central Air, Electric
Appliances
- Included: Dishwasher, Disposal, Microwave, Refrigerator, Range
- Laundry: Main Level, Laundry Room, 220 equipment
Features
- Ceiling Fan(s)
- Doors: Storm Door(s)
- Basement: Cellar
- Number of fireplaces: 1
- Fireplace features: One, Rec Room/Den, Pellet Stove
Interior area
- Total interior livable area: 1,832 sqft
- Finished area above ground: 1,832
- Finished area below ground: 0
Property
Parking
- Parking features: RV Access/Parking, Carport
Features
- Levels: One
- Stories: 1
- Patio & porch: Covered, Screened
- Exterior features: Guttering - ALL, Sprinkler System
- Fencing: Chain Link
Lot
- Size: 1.1 Acres
- Features: Wooded
Details
- Additional structures: Outbuilding, Storm Shelter
- Parcel number: 452000009010000000
Construction
Type & style
- Home type: SingleFamily
- Architectural style: Ranch
- Property subtype: Single Family Onsite Built
Materials
- Frame w/Less than 50% Mas
- Foundation: Cellar
- Roof: Composition
Condition
- Year built: 1971
Utilities & green energy
- Gas: Natural Gas Available
- Utilities for property: Sewer Available, Natural Gas Available, Public
Community & HOA
Community
- Features: Lake
- Subdivision: NONE LISTED ON TAX RECORD
HOA
- Has HOA: No
Location
- Region: Kaw City
Financial & listing details
- Price per square foot: $177/sqft
- Tax assessed value: $118,756
- Annual tax amount: $2,052
- Date on market: 8/4/2026
- Cumulative days on market: 12 days
- Ownership: Individual
- Road surface type: Paved
Estimated market value
$321,800
$306,000 - $338,000
$1,294/mo
Price history
Price history is unavailable.
Public tax history
| Year | Property taxes | Tax assessment |
|---|---|---|
| 2025 | $1,403 +1% | $13,063 +3% |
| 2024 | $1,389 +3.5% | $12,683 |
| 2023 | $1,343 +10.8% | $12,683 +6.1% |
| 2022 | $1,212 -3.2% | $11,955 |
| 2021 | $1,252 -1.5% | $11,955 |
| 2020 | $1,271 +77.2% | $11,955 +86.1% |
| 2019 | $717 | $6,424 -4.5% |
| 2017 | -- | $6,727 -2.2% |
| 2016 | $515 +5.7% | $6,878 +2.9% |
| 2015 | $487 -5.9% | $6,683 -1.3% |
| 2014 | $518 -2.8% | $6,769 +1.6% |
| 2013 | $532 | $6,661 +2.5% |
| 2012 | -- | $6,501 +5% |
| 2011 | -- | $6,192 +5% |
| 2010 | -- | $5,897 +5% |
| 2009 | -- | $5,616 |
| 2008 | $409 -1.1% | $5,616 +7.8% |
| 2007 | $414 | $5,212 |
Find assessor info on the county website
Monthly payment
Est. payment
Payment breakdown
Explore the cost of this home by adjusting the details. Changes won't be saved.Climate risks
Neighborhood: 74641
Nearby schools
GreatSchools rating
- 4/10Ward Elementary SchoolGrades: PK-5Distance: 10.8 mi
- 4/10Shidler Middle SchoolGrades: 6-8Distance: 10.8 mi
- 6/10Shidler High SchoolGrades: 9-12Distance: 10.8 mi
- $163,3003 bd2 ba1.4k sqft140 Magnolia Dr, Kaw City, OK 74641Off Market
- $166,0003 bd2 ba1.3k sqft141 Magnolia Dr, Kaw City, OK 74641Off Market
- $104,1004 bd2 ba1.5k sqft138 Magnolia Dr, Kaw City, OK 74641Off Market
- $83,4003 bd1 ba1k sqft145 Magnolia Dr, Kaw City, OK 74641Off Market
- $108,5003 bd1 ba1.1k sqft201 Cedarview, Kaw City, OK 74641Off Market
- $200,5003 bd2 ba1.7k sqft149 Magnolia Dr, Kaw City, OK 74641Off Market
- $151,1002 bd2 ba1.3k sqft203 Cedarview, Kaw City, OK 74641Off Market
- $--3 bd2 ba1.7k sqft124 Spruce Dr, Kaw City, OK 74641Sold
A local agent can set up tours, give advice and negotiate with sellers.
Similar homes
- $425,0004 bd2 ba1.9k sqft11 Eagle Dr, Kaw City, OK 74641For Sale
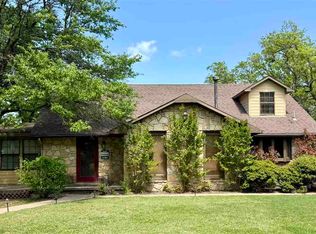 MLS ID #41167, Donna Reid. North Central BOR (OK)
 - $--3 bd2 ba1.6k sqft262 Victory St, Ponca City, OK 74604Auction
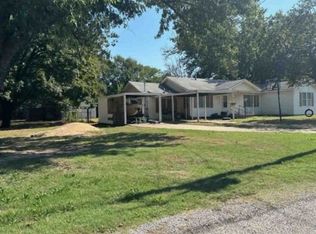 Xome
Xome - $260,0003 bd3 ba2.4k sqft535 Ramble Rd, Kaw City, OK 74641For Sale
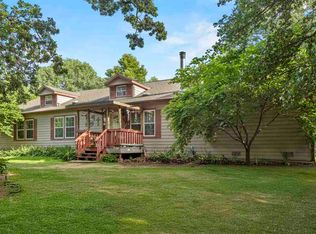 MLS ID #41317, Traci Chance. North Central BOR (OK)
 - $345,0003 bd3 ba2.1k sqft5 Rainbow Dr, Ponca City, OK 74604For Sale
 MLS ID #1238748, Randy Hayes, Hayes Rebate Realty Group. MLSOK/OKCMAR as distributed by MLS GRID
 - $299,0003 bd3 ba2.2k sqft3697 N Prentice Rd, Ponca City, OK 74604For SaleMLS ID #41299, Russell Didlake. North Central BOR (OK)
- $240,0003 bd3 ba2.6k sqft3927 Rocky Ridge Rd, Ponca City, OK 74604For SaleMLS ID #1239708, Gene Van Horn, Keller Williams Central OK. MLSOK/OKCMAR as distributed by MLS GRID
- $249,0004 bd3 ba1.5k sqft324 N Cedar Ave, Newkirk, OK 74647For SaleMLS ID #41387, Spencer R Grace. North Central BOR (OK)
- $274,9993 bd1 ba1.7k sqft6275 E River Rd, Newkirk, OK 74647For SaleMLS ID #11661251, Drew Palmer, Arrowhead Land Company. My State MLS
- $299,0003 bd3 ba2.3k sqft5 Nightengale Ln, Ponca City, OK 74604For SaleMLS ID #41295, Becky Poet. North Central BOR (OK)
- $365,0003 bd2 ba2k sqft100 N Flormable St, Ponca City, OK 74601For SaleMLS ID #41289, Melissa Cecena. North Central BOR (OK)
- $350,0003 bd2 ba1.7k sqft804 Monument Rd, Ponca City, OK 74604For SaleMLS ID #41290, Jacqueline Viau-Ysalde. North Central BOR (OK)
- $289,9004 bd2 ba1.9k sqft2514 Bluestem Rd, Ponca City, OK 74604For SaleMLS ID #134191, Elizabeth Greene, Keller Williams Realty Select. Stillwater MLS
- $399,0003 bd2 ba2.6k sqft4 Ridge Dr, Ponca City, OK 74604For SaleMLS ID #41224, Christina E Smith. North Central BOR (OK)
- $298,9004 bd3 ba2k sqft3965 State Highway 18 Hwy, Fairfax, OK 74637For SaleMLS ID #1234653, Michael Carter, Authentic Real Estate Svcs Grp. MLSOK/OKCMAR as distributed by MLS GRID
- $298,0004 bd3 ba2.6k sqft1500 Dover Dr, Ponca City, OK 74604For SaleMLS ID #41228, Christine Fletcher. North Central BOR (OK)
- $179,9003 bd1 ba1.3k sqft4516 N Enterprise Rd, Ponca City, OK 74604For SaleMLS ID #41189, Tracy Didlake. North Central BOR (OK)
- $250,0003 bd2 ba1.5k sqft390 Osage Cove Rd, Burbank, OK 74633For SaleMLS ID #41083, Spencer R Grace. North Central BOR (OK)
- $284,9004 bd2 ba2.2k sqft219 Virginia Ave, Ponca City, OK 74601For SaleMLS ID #41284, Keith Lawrence. North Central BOR (OK)
- $249,0004 bd3 ba2k sqft1612 Meadowbrook Dr, Ponca City, OK 74604For SaleMLS ID #41367, Jerry Doerksen. North Central BOR (OK)
- $459,9003 bd3 ba2.5k sqft4810 E Prospect Ave, Ponca City, OK 74604For SaleMLS ID #40855, Robin Smith. North Central BOR (OK)
