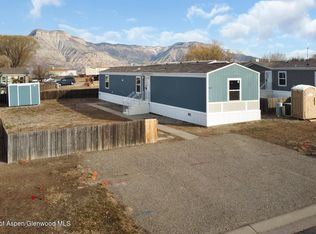
Welcome to your dream home in the charming Saddleback Village community of Battlement Mesa, Colorado! This brand-new TRU Marvel model boasts 4 spacious bedrooms, 2 modern bathrooms, and 1,474 square feet of well-designed living space. With contemporary features and thoughtful craftsmanship, this home offers the perfect blend of comfort and style.
Step inside to discover an open floor plan that maximizes natural light and provides a seamless flow between the living, dining, and kitchen areas. The kitchen is a chef's delight, featuring sleek countertops, ample cabinet space, and brand-new appliances, making meal preparation a joy. The large island offers additional workspace and is perfect for entertaining.
The primary suite serves as your private retreat, complete with an en-suite bathroom and a generous closet. Three additional bedrooms provide plenty of room for family, guests, or a home office. Both bathrooms are tastefully designed with modern fixtures and finishes.
Situated on a prime lot in Saddleback Village, this home offers picturesque views of Battlement Mesa's natural beauty and easy access to outdoor activities. Enjoy the close-knit community feel, nearby schools, and local amenities. The area is renowned for its outdoor recreation, including hiking, golfing, and exploring the Colorado River.
This home is perfect for anyone seeking modern conveniences and the serenity of mountain living. Whether you're a first-time buyer, growing family, or looking to downsize, the TRU Marvel model checks all the boxes. Don't miss this opportunity to make your dream of living in Battlement Mesa a reality!
Schedule a tour today and experience the lifestyle you've been dreaming of in this stunning new home!
Sold for $155,000
$155,000
142 Mahogany Cir, Parachute, CO 81635
4beds
1,474sqft
Mobile Home
Built in 2024
8,712 Square Feet Lot
$154,200 Zestimate®
$105/sqft
$-- Estimated rent
Home value
$154,200
$133,000 - $180,000
Not available
Zestimate® history
Owner options
List your home for rent
Find your next renter with Zillow Rental Manager. Plus, with online applications, you can quickly screen prospective tenants – for free.
Refinance and save
$1,584/mo
Est. payment
Refinancing to a lower rate could help reduce your monthly payments and save thousands over the life of the loan.
$1,584/mo
Est. payment
Explore your selling options
Work with a Zillow partner agent
Leverage their expertise and Zillow's premium Showcase listings to get your home seen by more buyers.
Get startedList with your own agent
Get your home in front of millions of buyers by listing it on Zillow.
Learn how to do itSell it yourself
Take full control of how buyers see your home on Zillow by listing For Sale by Owner (FSBO).
List your homeWhat's special
Picturesque viewsModern fixtures and finishesPrime lotPrimary suiteLarge islandSleek countertopsEn-suite bathroom
Zillow last checked:
Listing updated:
Listed by:
Jim J Brunswick (970)241-4000,
RE/MAX 4000 Inc
Bought with:
Jim J Brunswick, FA40046549
RE/MAX 4000 Inc
Source: AGSMLS,MLS#: 186524
Facts & features
Interior
Bedrooms & bathrooms
- Bedrooms: 4
- Bathrooms: 2
- Full bathrooms: 2
Bedroom 1
- Level: Main
- Area: 168 Square Feet
- Dimensions: 14 x 12
Bedroom 2
- Level: Main
- Area: 108 Square Feet
- Dimensions: 9 x 12
Bedroom 3
- Level: Main
- Area: 108 Square Feet
- Dimensions: 9 x 12
Bedroom 4
- Level: Main
- Area: 108 Square Feet
- Dimensions: 9 x 12
Dining room
- Level: Main
- Area: 192 Square Feet
- Dimensions: 16 x 12
Kitchen
- Level: Main
- Area: 144 Square Feet
- Dimensions: 12 x 12
Laundry
- Level: Main
- Area: 72 Square Feet
- Dimensions: 6 x 12
Living room
- Level: Main
- Area: 204 Square Feet
- Dimensions: 17 x 12
Heating
- Natural Gas, Forced Air
Cooling
- Central Air
Appliances
- Laundry: Common Area
Features
- Basement: Crawl Space
Interior area
- Total structure area: 1,474
- Total interior livable area: 1,474 sqft
- Finished area above ground: 1,474
Property
Parking
- Parking features: None
Features
- Stories: 1
Lot
- Size: 8,712 Square Feet
Details
- Parcel number: 000000000000
- Lease amount: $620
- Zoning: Residential
Construction
Type & style
- Home type: MobileManufactured
- Architectural style: Ranch
- Property subtype: Mobile Home
Materials
- Masonite
- Roof: Composition
Condition
- New Construction
- New construction: Yes
- Year built: 2024
Utilities & green energy
- Sewer: Septic Tank
- Water: Public
Community & HOA
Community
- Subdivision: Saddleback Village
HOA
- Has HOA: Yes
- HOA fee: $620 monthly
Location
- Region: Parachute
Financial & listing details
- Price per square foot: $105/sqft
- Tax assessed value: $129,850
- Annual tax amount: $104
- Date on market: 12/27/2024
- Listing terms: New Loan,Cash
- Inclusions: Refrigerator, Stove Top, Range, Dishwasher
Price history
| Date | Event | Price |
|---|---|---|
| 3/24/2025 | Sold | $155,000$105/sqft |
Source: AGSMLS #186524 Report a problem | ||
| 2/3/2025 | Pending sale | $155,000$105/sqft |
Source: AGSMLS #186524 Report a problem | ||
| 12/27/2024 | Listed for sale | $155,000$105/sqft |
Source: AGSMLS #186524 Report a problem | ||
Public tax history
| Year | Property taxes | Tax assessment |
|---|---|---|
| 2025 | $453 +408.5% | $8,120 +331.9% |
| 2024 | $89 | $1,880 |
Find assessor info on the county website
Neighborhood: 81635
Nearby homes
- $106,6005 bd2 ba1.8k sqft14 Mahogany Cir, Parachute, CO 81635Off Market
- $99,5003 bd2 ba1k sqft154 Mahogany Cir, Parachute, CO 81635Sold
- $100,5003 bd2 ba1.1k sqft650 River Bluff Rd, Parachute, CO 81635Off Market
- $140,0003 bd2 ba1.2k sqft85 Mahogany Cir, Parachute, CO 81635For Sale

- $110,0003 bd2 ba1.3k sqft81 Logans Ln, Parachute, CO 81635Sold
- $105,0003 bd2 ba1.1k sqft104 Mahogany Cir, Parachute, CO 81635Sold
- $93,0003 bd2 ba1.1k sqft58 Logans Ln, Parachute, CO 81635Sold
- $112,5004 bd3 ba2.4k sqft86 Horizon Cir, Parachute, CO 81635Sold
Nearby schools
GreatSchools rating
- 1/10Bea Underwood Elementary SchoolGrades: 2-5Distance: 0.1 mi
- 2/10Grand Valley Middle SchoolGrades: 6-8Distance: 2 mi
- 3/10Grand Valley High SchoolGrades: 9-12Distance: 1 mi
Sell for more on Zillow
Get a Zillow Showcase℠ listing at no additional cost and you could sell for .
$154,200
2% more
+$3,084
With Zillow Showcase(estimated)
$157,284
Sell for more on Zillow
Get a Zillow Showcase℠ listing at no additional cost and you could sell for .
$154,200
2% more
+$3,084
With Zillow Showcase(estimated)
$157,284
- Colorado
- Garfield County
- Parachute
- 81635
- 142 Mahogany Cir
