The Farmington Woods Condo - If you are looking for a private, professional, one-bedroom, one floor condo in a gated community, then you found a rare opportunity. There are not many one-bedroom condos available for rent at Farmington Woods, and when they do come up, they go quick. This particular unit happens to be an end unit which provides more privacy and more natural light.
But, the best part is that you have full access to the world of Farmington Woods. This gated community feels like an exclusive country club with 4 pools, 7 tennis courts, paddle tennis, impeccable grounds, optional membership to a semi-private championship golf course. There is also a manned 24-7 gate security. As you pull up to the gate, you can see the fountain, beautiful grounds, walking trails, and immediately feel why there are 1000+ owners that happily call Farmington Woods home.
The condo has an ideal layout for a one bedroom. The space feels a lot larger than what is listed on paper. The small front tiled entry separates the bedroom side from the living space side. A French door is the gateway to the bedroom hallway. On this side of the condo is a large bathroom with plenty of storage and light to make getting ready each morning easy. The shower and toilet is separated by a door from the sink and counter. This is a nice setup for two people to get ready. There is also a washer and dryer included which is conveniently close to the bedroom. The bedroom has a brand new high quality carpet and an oversized window with a cozy window seat. There is very good closet space in the bedroom, in addition to linen closet and a front closet nearby.
The other side of the condo is the living room, dining room, slider to the deck, and kitchen. The setup makes entertaining easy as there is a clear separation from the private spaces. The living room also has a brand new carpet. There is a vaulted ceiling in the living room and again oversized windows and a slider door that allows a lot of natural light in. The focal point of the living room is a wood fire place. The living room, dining room, and deck are all open to each other and flow nicely. You will enjoy the nice breeze and bringing the outside in through the slider in the living room.
The kitchen comes with all the appliances including a dishwasher and microwave. It is an efficient setup with three sides of counter space to prep and a great view from the sink into the courtyard.
The condo has central air and electric heat. The electric heat can be controlled in each room with allows you to be selective to just the rooms you are using to keep the bills reasonable. The tenant will only have an electric bill for utilities. The electric bill averages about $200 a month over a year. The condo fee is paid by the owner. Water and basic cable/internet are included in the rent as well. There is a one car garage and a storage closet below the condo. The condo has recently been painted and all new electrical switches and outlets have been installed!
Please keep in mind we have a strict application process that includes a credit check, background check, employment/income verification. There will only be a 1-month security deposit with a strong application. 1-year minimum lease. Pet's considered on a case by case basis.
(RLNE3322449)
Sold for $240,000
$240,000
142 Mallard Dr, Avon, CT 06001
1beds
1baths
1,000sqft
SingleFamily
Built in 1972
-- sqft lot
$265,500 Zestimate®
$240/sqft
$1,673 Estimated rent
Home value
$265,500
$250,000 - $284,000
$1,673/mo
Zestimate® history
Owner options
List your home for rent
$1,673/mo
Rent Zestimate®
Find your next renter with Zillow Rental Manager. Plus, with online applications, you can quickly screen prospective tenants – for free.
$1,673/mo
Rent Zestimate®
Refinance and save
$1,867/mo
Est. payment
Refinancing to a lower rate could help reduce your monthly payments and save thousands over the life of the loan.
$1,867/mo
Est. payment
Explore your selling options
Work with a Zillow partner agent
Leverage their expertise and Zillow's premium Showcase listings to get your home seen by more buyers.
Get startedList with your own agent
Get your home in front of millions of buyers by listing it on Zillow.
Learn how to do itSell it yourself
Take full control of how buyers see your home on Zillow by listing For Sale by Owner (FSBO).
List your homeWhat's special
Facts & features
Interior
Bedrooms & bathrooms
- Bedrooms: 1
- Bathrooms: 1
Heating
- Other, Electric
Cooling
- Central
Appliances
- Included: Dishwasher, Garbage disposal, Microwave, Range / Oven, Refrigerator, Washer
Features
- Flooring: Tile
Interior area
- Total interior livable area: 1,000 sqft
Property
Parking
- Parking features: Garage - Attached
Features
- Exterior features: Wood
Details
- Parcel number: AVONM52L3070142
Construction
Type & style
- Home type: SingleFamily
Materials
- concrete
- Roof: Asphalt
Condition
- Year built: 1972
Community & HOA
Location
- Region: Avon
Financial & listing details
- Price per square foot: $240/sqft
- Tax assessed value: $123,200
- Annual tax amount: $3,788
Price history
| Date | Event | Price |
|---|---|---|
| 9/5/2025 | Sold | $240,000+13.2%$240/sqft |
Source: Public Record Report a problem | ||
| 12/21/2023 | Sold | $212,000+30.1%$212/sqft |
Source: Public Record Report a problem | ||
| 12/8/2021 | Sold | $163,000+3.5%$163/sqft |
Source: Public Record Report a problem | ||
| 8/1/2017 | Listing removed | $1,375$1/sqft |
Source: LaSala Real Estate LLC Report a problem | ||
| 6/9/2017 | Listed for rent | $1,375$1/sqft |
Source: LaSala Real Estate LLC Report a problem | ||
| 9/30/2008 | Sold | $157,500+110%$158/sqft |
Source: Public Record Report a problem | ||
| 2/24/1999 | Sold | $75,000$75/sqft |
Source: Public Record Report a problem | ||
Public tax history
| Year | Property taxes | Tax assessment |
|---|---|---|
| 2025 | $3,788 +3.7% | $123,200 |
| 2024 | $3,654 +19.7% | $123,200 +42.9% |
| 2023 | $3,052 +2.2% | $86,240 |
| 2022 | $2,985 +1.2% | $86,240 |
| 2021 | $2,950 +4% | $86,240 |
| 2020 | $2,837 | $86,240 |
| 2019 | $2,837 +4.9% | $86,240 |
| 2018 | $2,704 +2.5% | $86,240 |
| 2017 | $2,638 +6.2% | $86,240 |
| 2015 | $2,484 +1.7% | $86,240 |
| 2014 | $2,442 -8.5% | $86,240 -15% |
| 2013 | $2,670 +2.6% | $101,430 |
| 2012 | $2,602 +2.4% | $101,430 |
| 2011 | $2,540 +7% | $101,430 |
| 2010 | $2,374 | $101,430 |
| 2009 | $2,374 +20.3% | $101,430 +36.4% |
| 2008 | $1,973 +3.8% | $74,380 |
| 2007 | $1,900 +2.8% | $74,380 |
| 2006 | $1,848 +5.9% | $74,380 0% |
| 2004 | $1,745 +21.3% | $74,400 +46.5% |
| 2003 | $1,438 +9.3% | $50,800 |
| 2001 | $1,316 -5.5% | $50,800 -23.9% |
| 1996 | $1,392 | $66,780 |
Find assessor info on the county website
Neighborhood: 06001
Nearby homes
- $240,0001 bd1 ba880 sqft142 Mallard Dr #142, Avon, CT 06001Sold
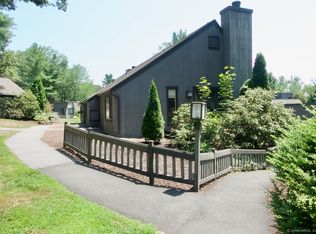
- $238,9001 bd1 ba880 sqft141 Mallard Dr, Avon, CT 06001Off Market
- $395,4003 bd2 ba1.9k sqft140 Mallard Dr, Avon, CT 06001Off Market
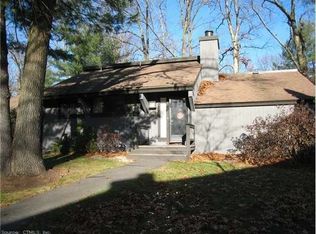
- $362,1003 bd2 ba1.9k sqft140 Mallard Dr #0, Avon, CT 06001Off Market
- $309,5002 bd2 ba1.3k sqft133 Mallard Dr, Avon, CT 06001Sold
- $309,5002 bd2 ba1.3k sqft133 Mallard Dr #133, Avon, CT 06001Sold
- $432,0003 bd2 ba1.9k sqft132 Mallard Dr #132, Avon, CT 06001Sold
- $267,4002 bd2 ba1.1k sqft136 Mallard Dr, Avon, CT 06001Off Market
Nearby schools
GreatSchools rating
- 9/10Thompson Brook SchoolGrades: 5-6Distance: 1.5 mi
- 9/10Avon Middle SchoolGrades: 7-8Distance: 1.9 mi
- 10/10Avon High SchoolGrades: 9-12Distance: 1.5 mi
Sell for more on Zillow
Get a Zillow Showcase℠ listing at no additional cost and you could sell for .
$265,500
2% more
+$5,310
With Zillow Showcase(estimated)
$270,810
Sell for more on Zillow
Get a Zillow Showcase℠ listing at no additional cost and you could sell for .
$265,500
2% more
+$5,310
With Zillow Showcase(estimated)
$270,810
- Connecticut
- Hartford County
- Avon
- 06001
- 142 Mallard Dr
