Set within one of Woodstock’s most convenient pockets, 142 Manor Lane pairs classic architecture with a functional, well-proportioned layout designed for how buyers live today. The home unfolds with light-filled interiors, generous gathering spaces, and a natural flow between kitchen, dining, and living areas that makes both everyday living and entertaining feel effortless. A main-level bedroom with full bath adds flexibility for guests, a private office, or multigenerational living. Upstairs, the primary suite is complemented by spacious secondary bedrooms and an additional living area suited for a media room, playroom, or relaxed secondary lounge. Recent improvements include a new roof, HVAC system, and hot water heater. The backyard offers a private, usable setting with room to entertain, unwind, or expand — a rare combination of space and convenience in this location. Positioned in Woodstock’s sought-after 30188 corridor, the home is just minutes from Downtown Woodstock, where a walkable collection of restaurants, breweries, boutiques, and trails creates one of North Atlanta’s most vibrant small-town centers. Downtown Alpharetta is also within easy reach, known for its acclaimed dining scene, Avalon, and year-round events, while Milton offers a more pastoral backdrop with equestrian landscapes, rolling scenery, and upscale local destinations. 142 Manor Lane offers a compelling blend of space, meaningful updates, and connectivity to some of North Atlanta’s most desirable downtown districts.
Pending
Price cut: $10K (6/12)
$535,000
142 Manor Ln, Woodstock, GA 30188
4beds
2,998sqft
Single Family Residence, Residential
Built in 2012
0.35 Acres Lot
$-- Zestimate®
$178/sqft
$46/mo HOA
What's special
Private officeLight-filled interiorsNew roofSpacious secondary bedroomsGenerous gathering spacesPrimary suite
- 117 days |
- 272 |
- 7 |
Zillow last checked:
Listing updated:
Listed by:
Kyle Stevens,
Atlanta Fine Homes Sotheby's International 678-982-7022
Source: FMLS GA,MLS#: 7742455
Facts & features
Interior
Bedrooms & bathrooms
- Bedrooms: 4
- Bathrooms: 3
- Full bathrooms: 3
- Main level bathrooms: 1
- Main level bedrooms: 1
Rooms
- Room types: Bonus Room, Computer Room, Den
Primary bedroom
- Features: Oversized Master, Sitting Room
- Level: Oversized Master, Sitting Room
Bedroom
- Features: Oversized Master, Sitting Room
Primary bathroom
- Features: Double Vanity, Separate Tub/Shower
Dining room
- Features: Open Concept, Seats 12+
Kitchen
- Features: Breakfast Bar, Breakfast Room, Cabinets Stain, Kitchen Island, View to Family Room
Heating
- Central
Cooling
- Central Air
Appliances
- Included: Dishwasher, Dryer, Gas Cooktop, Refrigerator
- Laundry: In Hall
Features
- Coffered Ceiling(s), Double Vanity, Entrance Foyer 2 Story, High Ceilings 10 ft Main, High Ceilings 10 ft Upper, Smart Home, Walk-In Closet(s)
- Flooring: Carpet, Hardwood
- Windows: Double Pane Windows
- Basement: None
- Number of fireplaces: 1
- Fireplace features: Family Room
- Common walls with other units/homes: No Common Walls
Interior area
- Total structure area: 2,998
- Total interior livable area: 2,998 sqft
- Finished area above ground: 2,998
- Finished area below ground: 0
Video & virtual tour
Property
Parking
- Total spaces: 2
- Parking features: Garage
- Garage spaces: 2
Accessibility
- Accessibility features: None
Features
- Levels: Two
- Stories: 2
- Patio & porch: Front Porch, Patio, Rear Porch
- Exterior features: Private Yard
- Pool features: None
- Spa features: None
- Fencing: Back Yard,Fenced,Privacy
- Has view: Yes
- View description: Neighborhood
- Waterfront features: None
- Body of water: None
Lot
- Size: 0.35 Acres
- Features: Back Yard, Front Yard, Private
Details
- Additional structures: None
- Parcel number: 02N03D 021
- Other equipment: None
- Horse amenities: None
Construction
Type & style
- Home type: SingleFamily
- Architectural style: Craftsman,Traditional
- Property subtype: Single Family Residence, Residential
Materials
- Brick, Brick Front, HardiPlank Type
- Foundation: Slab
- Roof: Composition
Condition
- Resale
- New construction: No
- Year built: 2012
Utilities & green energy
- Electric: Other
- Sewer: Public Sewer
- Water: Public
- Utilities for property: Underground Utilities
Green energy
- Energy efficient items: Appliances, Construction, Doors, HVAC
- Energy generation: None
Community & HOA
Community
- Features: Homeowners Assoc, Near Schools, Near Shopping
- Security: Smoke Detector(s)
- Subdivision: Northbrooke Manor
HOA
- Has HOA: Yes
- HOA fee: $550 annually
- HOA phone: 770-451-8171
Location
- Region: Woodstock
Financial & listing details
- Price per square foot: $178/sqft
- Tax assessed value: $453,000
- Annual tax amount: $4,685
- Date on market: 3/27/2026
- Cumulative days on market: 109 days
- Road surface type: Paved
Estimated market value
Not available
Estimated sales range
Not available
$3,580/mo
Price history
| Date | Event | Price |
|---|---|---|
| 6/30/2026 | Pending sale | $535,000$178/sqft |
Source:  FMLS GA #7742455 Report a problem FMLS GA #7742455 Report a problem | ||
| 6/12/2026 | Price change | $535,000-1.8%$178/sqft |
Source: FMLS GA #7742455 Report a problem | ||
| 6/1/2026 | Price change | $545,000-1.8%$182/sqft |
Source: FMLS GA #7742455 Report a problem | ||
| 5/13/2026 | Price change | $555,000-0.9%$185/sqft |
Source: FMLS GA #7742455 Report a problem | ||
| 4/21/2026 | Price change | $560,000-0.9%$187/sqft |
Source: FMLS GA #7742455 Report a problem | ||
| 4/8/2026 | Price change | $565,000-1.7%$188/sqft |
Source: FMLS GA #7742455 Report a problem | ||
| 3/27/2026 | Listed for sale | $575,000+53.3%$192/sqft |
Source: FMLS GA #7742455 Report a problem | ||
| 1/11/2021 | Sold | $375,000+2.7%$125/sqft |
Source:  FMLS GA #6813649 Report a problem FMLS GA #6813649 Report a problem | ||
| 12/10/2020 | Pending sale | $365,000$122/sqft |
Source: Drake Realty of GA, Inc. #6813649 Report a problem | ||
| 12/1/2020 | Listed for sale | $365,000+65.9%$122/sqft |
Source: Drake Realty of GA, Inc. #6813649 Report a problem | ||
| 7/16/2012 | Sold | $219,993$73/sqft |
Source: Public Record Report a problem | ||
Public tax history
| Year | Property taxes | Tax assessment |
|---|---|---|
| 2025 | $4,693 +0.8% | $181,200 +0.9% |
| 2024 | $4,656 -2.8% | $179,520 -1.5% |
| 2023 | $4,790 +23.4% | $182,240 +23.4% |
| 2022 | $3,880 +12.6% | $147,640 +21.7% |
| 2021 | $3,445 +1.7% | $121,360 +1.8% |
| 2020 | $3,386 +4.3% | $119,160 +4.3% |
| 2019 | $3,245 +4.6% | $114,200 -57.9% |
| 2018 | $3,104 +1.4% | $271,400 +2.2% |
| 2017 | $3,061 +17.7% | $265,600 +18.9% |
| 2016 | $2,600 | $223,300 +0.8% |
| 2015 | $2,600 +1.1% | $221,600 +1.5% |
| 2014 | $2,572 +5.2% | $218,300 +7% |
| 2013 | $2,445 +1395.6% | $204,100 +1400.7% |
| 2012 | $163 -18.7% | $13,600 -20.9% |
| 2011 | $201 -1.6% | $17,200 +138.9% |
| 2010 | $204 -47% | $7,200 -50% |
| 2009 | $386 -38.7% | $14,400 -40% |
| 2008 | $629 | $24,000 |
Find assessor info on the county website
Monthly payment
Est. payment
Payment breakdown
Explore the cost of this home by adjusting the details. Changes won't be saved.Climate risks
Neighborhood: 30188
Nearby schools
GreatSchools rating
- 8/10Mountain Road Elementary SchoolGrades: PK-5Distance: 0.6 mi
- 8/10Rusk Middle SchoolGrades: 6-8Distance: 2.3 mi
- 8/10Sequoyah High SchoolGrades: 9-12Distance: 2.3 mi
Schools provided by the listing agent
- Elementary: Mountain Road
- Middle: Dean Rusk
- High: Sequoyah
Source: FMLS GA. This data may not be complete. We recommend contacting the local school district to confirm school assignments for this home.
- $668,5005 bd3 ba3.2k sqft144 Manor Ln, Woodstock, GA 30188Off Market

- $596,9004 bd4 ba3.9k sqft140 Manor Ln, Woodstock, GA 30188Off Market
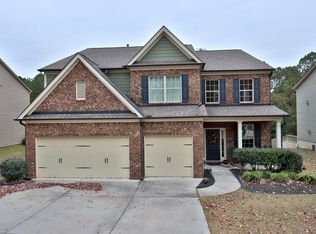
- $657,7004 bd4 ba3.9k sqft138 Manor Ln, Woodstock, GA 30188Off Market
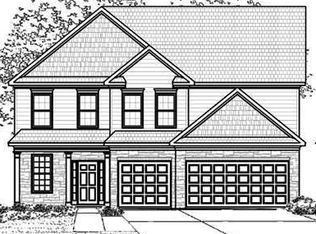
- $524,7004 bd3 ba2.9k sqft146 Manor Ln, Woodstock, GA 30188Off Market
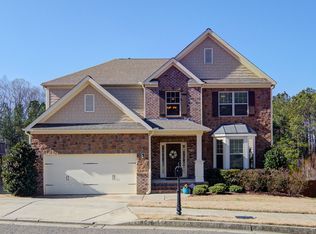
- $545,5004 bd2 ba2.8k sqft136 Manor Ln, Woodstock, GA 30188Off Market
- $629,2005 bd4 ba3.3k sqft148 Manor Ln, Woodstock, GA 30188Off Market
- $616,4005 bd4 ba3.9k sqft143 Manor Ln, Woodstock, GA 30188Off Market
- $597,8004 bd3 ba2.8k sqft141 Manor Ln, Woodstock, GA 30188Off Market
A local agent can set up tours, give advice and negotiate with sellers.
Similar homes
- $579,0004 bd4 ba3k sqft205 Orchard Trl, Canton, GA 30115For Sale By Owner
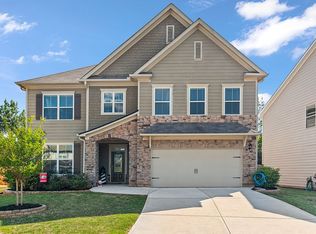
- $559,9003 bd4 ba2.7k sqft307 Cornerstone Trce, Woodstock, GA 30188For Sale

 MLS ID #7764977, Laura Miller Edwards Realty Group, Keller Williams Realty Signature Partners. FMLS GA
 - $615,0005 bd3 ba2.7k sqft251 Sumac Trl, Woodstock, GA 30188For Sale
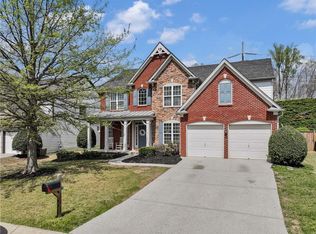 MLS ID #7747784, Sonja Young, SRBOA, Inc.. FMLS GA
 - $544,9004 bd3 ba2.4k sqft236 Orchard Trl, Canton, GA 30115Active
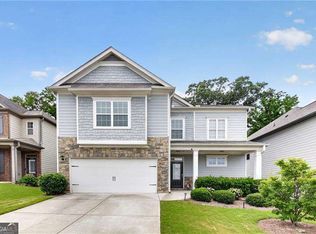
 MLS ID #10782456, Cheryl Starling, Atlanta Communities. GAMLS
 - $459,9004 bd3 ba2.4k sqft508 Crestmont Ln, Canton, GA 30114For SaleMLS ID #7807377, Karen Roeder, Windsong Realty, LLC. FMLS GA
- $485,0004 bd3 ba2k sqft703 Berkeley Ter, Canton, GA 30115For SaleMLS ID #7802059, Jeannette Carter, Berkshire Hathaway HomeServices Georgia Properties. FMLS GA
- $675,0004 bd3 ba2.8k sqft341 Spotted Ridge Cir, Woodstock, GA 30188For SaleMLS ID #7727315, Kim Wagner, Berkshire Hathaway HomeServices Georgia Properties. FMLS GA
- $425,0004 bd3 ba2k sqft506 Tallapoosa Trl, Woodstock, GA 30188For SaleMLS ID #7762634, Stephanie McClusky, Century 21 Results. FMLS GA
- $529,9004 bd3 ba2.7k sqft4229 Sheffield Ct NW, Kennesaw, GA 30144For SaleMLS ID #7805733, STACY CORLEY, Atlanta Communities. FMLS GA
- $559,0004 bd4 ba3.4k sqft251 Parc Dr, Canton, GA 30114For SaleMLS ID #7757009, Connie M Wolff, Coldwell Banker Realty. FMLS GA
- $499,9004 bd3 ba2.8k sqft584 Van Briggle Ct, Buford, GA 30518For SaleMLS ID #7789173, JOSH MENDOZA, Virtual Properties Realty.com. FMLS GA
- $499,9004 bd3 ba2.6k sqft3497 Lori Ln, Duluth, GA 30096For SaleMLS ID #7803442, DALLWON SUH, Choice Realty. FMLS GA
- $450,0004 bd3 ba2.3k sqft120 Kasey Dr, Woodstock, GA 30189For SaleMLS ID #7799688, Jake Bouchillon, Keller Williams Rlty Consultants. FMLS GA
- $765,0005 bd3 ba3.4k sqft2335 Copper Mill Trl, Cumming, GA 30041ActiveMLS ID #10803206, Laura Quinn, BHGRE Metro Brokers. GAMLS
- $595,0005 bd4 ba3.3k sqft982 Bridgemill Ave, Canton, GA 30114For SaleMLS ID #7800063, Amy Holt, Greystone Real Estate, LLC. FMLS GA
- $700,0006 bd4 ba4k sqft526 Rokeby Dr, Woodstock, GA 30188For SaleMLS ID #7774667, Kelli Finney, Real Broker, LLC.. FMLS GA
- $485,0004 bd3 ba2.7k sqft9240 Wilshire Pl, Cumming, GA 30028Active Under ContractMLS ID #10734722, Christina K Moore, Century 21 Results. GAMLS
- $445,0004 bd3 ba2.1k sqft233 Manous Way, Canton, GA 30115For SaleMLS ID #7786655, ERIN ROMEO, RE/MAX Town and Country. FMLS GA
- $459,9004 bd3 ba2.8k sqft206 Providence Walk Ct, Canton, GA 30114For SaleMLS ID #7781851, Zack Bobo, ERA Sunrise Realty. FMLS GA
- $579,0004 bd3 ba2.9k sqft3735 Grandview Manor Dr, Cumming, GA 30028For SaleMLS ID #7779596, ROBERT PAGAN, Drake Realty of GA, Inc.. FMLS GA
