Skip main navigation
Sold for $865,000
  • $865,000

    142 Marble View Dr, Kingston, TN 37763

    3beds
    2,565sqft
    Single Family Residence
    Built in 2006
    0.96 Acres Lot
    $1,017,800 Zestimate®
    $337/sqft
    $2,732 Estimated rent

    Home value

    $1,017,800

    $947,000 - $1.11M

    $2,732/mo

    Zestimate® history
    Loading
    Loading...

    Owner options

    List your home for rent

    $2,732/mo

    Rent Zestimate®

    Find your next renter with Zillow Rental Manager. Plus, with online applications, you can quickly screen prospective tenants – for free.

    Learn more

    $2,732/mo

    Rent Zestimate®

    Refinance and save

    $5,139/mo

    Est. payment

    Refinancing to a lower rate could help reduce your monthly payments and save thousands over the life of the loan.

    See today's rates

    $5,139/mo

    Est. payment

    Explore your selling options

    Work with a Zillow partner agent

    Leverage their expertise and Zillow's premium Showcase listings to get your home seen by more buyers.

    Get started

    List with your own agent

    Get your home in front of millions of buyers by listing it on Zillow.

    Learn how to do it

    Sell it yourself

    Take full control of how buyers see your home on Zillow by listing For Sale by Owner (FSBO).

    List your home

    What's special

    Utility garageVentless gas log fireplaceTall ceilingsHardwood flooring throughoutWalk-in pantryLighted ceiling fanEn suite bath
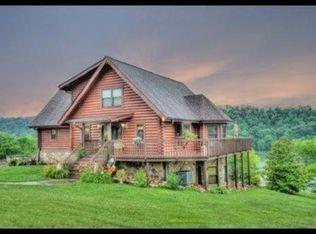
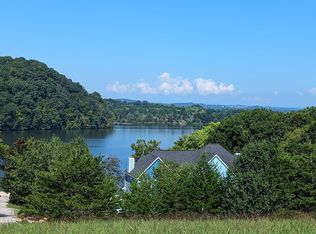
    Nestled along the serene shores of the Tennessee River flowing into the 40 thousand acre Watts Bar Lake, is this remarkable property offering a coveted lakeside lifestyle. With a wealth of features and stunning lake views, this home is a testament to both comfort and luxury. Boasting a generous 2500 square feet of heated and cooled space on the main level, the property comprises 3 bedrooms, 2 full bathrooms, and 1 half bathroom. It also includes finished heated and cooled office space adjacent to the garage. Additionally, there's 2484 square feet of unfinished, plumbed space in the Lake View walk-out basement level, with dryer and stove hookups, ready for customization. The home's construction features Hardi-Plank and stone, ensuring virtually maintenance-free living. Wide 36'' hallways and doorways offer easy accessibility throughout the residence. Climate control is a breeze with four zoned heating and air (HVAC) with propane backup, and a Generac 24kW whole house propane generator for peace of mind. The property also benefits from a whole house kinetic water system and a buried 1000-gallon propane tank. The main level impresses with hardwood flooring throughout, tall ceilings, and a built-in stereo system. The lake view great room is a highlight, complete with beautiful lake views, canned lighting, a lighted ceiling fan, and a surround ventless gas log fireplace set on a stone footing with seating. The lake view kitchen is equally impressive, featuring quartz countertops, custom cabinetry, stainless appliances, a walk-in pantry, and a breakfast bar. The lake view dining room is a perfect place for gatherings. The owner's suite offers a tranquil retreat with a doorway leading onto a lake view back deck, and an en suite bath with newly remodeled wainscot tiled walls, a clawfoot soaking tub, and a large tiled open walk-in shower. Two guest bedrooms share a well-appointed full bathroom with custom cabinetry, quartz countertops, and a walk-in shower with a bench seat. The expansive back deck spans the rear of the main level, providing ample space for outdoor enjoyment. The deck features tongue and groove vinyl flooring to keep the patio area dry, and retractable awnings to provide shade. Covered sitting areas just off the great room and the owner's suite allow for relaxing moments with lighted ceiling fans. A two-car garage with epoxy-coated floor is heated and cooled for comfort. An additional finished, heated, and cooled office space off the garage offers versatility and a separate entrance to the outside concrete pad. The lower-level walkout basement is a vast, unfinished space with endless possibilities. The concrete flooring, dryer and stove hookups, and double doors leading outside and into the utility garage make it an ideal canvas for customization. The lakefront back yard gently slopes towards the water, creating a fantastic space for outdoor activities and relaxation. A permitted dock with an underpinned ceiling and strap lifts. A storage shed adds practicality to the property. This is a unique opportunity to own a lakeside oasis that combines comfort, convenience, and natural beauty. Enjoy the serenity of Watts Bar Lake and make this property your new lakeside retreat.

    Zillow last checked:

    Listing updated:

    Listed by:

    Karen Packett 865-850-2518,

    Lake Homes Realty of East Tennessee

    Bought with:

    Billy Houston, 325718

    Billy Houston Group, Realty Executives

    Source: East Tennessee Realtors,MLS#: 1245200MLS Logo

    Facts & features

    Interior

    Bedrooms & bathrooms
    • Bedrooms: 3
    • Bathrooms: 3
    • Full bathrooms: 2
    • 1/2 bathrooms: 1
    Heating
    • Central, Heat Pump, Propane, Electric
    Cooling
    • Central Air, Ceiling Fan(s)
    Appliances
    • Included: Dishwasher, Disposal, Microwave, Range, Refrigerator, Self Cleaning Oven
    Features
    • Walk-In Closet(s), Kitchen Island, Pantry, Breakfast Bar, Central Vacuum
    • Flooring: Hardwood, Tile
    • Windows: Insulated Windows
    • Basement: Walk-Out Access,Bath/Stubbed,Slab,Unfinished
    • Number of fireplaces: 1
    • Fireplace features: Double Sided, Pre-Fab, Ventless, Gas Log
    Interior area
    • Total structure area: 2,565
    • Total interior livable area: 2,565 sqft

    Property

    Parking
    • Total spaces: 2
    • Parking features: Garage Door Opener, Attached, Main Level
    • Attached garage spaces: 2
    Features
    • Exterior features: Prof Landscaped, Dock
    • Has view: Yes
    • View description: Seasonal Lake View
    • Has water view: Yes
    • Water view: Seasonal Lake View
    • Waterfront features: Lake/Water Access, Lake Front
    • Frontage type: Lakefront
    Lot
    • Size: 0.96 Acres
    • Dimensions: 157 x 250 x 175 x 269
    • Features: Level, Rolling Slope
    Details
    • Additional structures: Storage
    • Parcel number: 109A D 008.00
    • Other equipment: Generator

    Construction

    Type & style
    • Home type: SingleFamily
    • Architectural style: Traditional
    • Property subtype: Single Family Residence
    Materials
    • Fiber Cement, Stone, Block, Frame
    Condition
    • Year built: 2006

    Utilities & green energy

    • Sewer: Septic Tank, Perc Test On File
    • Water: Public

    Community & HOA

    Community
    • Security: Smoke Detector(s)
    • Subdivision: Marble Bluff
    HOA
    • Has HOA: Yes
    • HOA fee: $100 annually
    Location
    • Region: Kingston

    Financial & listing details

    • Price per square foot: $337/sqft
    • Tax assessed value: $947,600
    • Annual tax amount: $3,550
    • Date on market: 11/7/2023
    • Listing terms: Cash,Conventional

    Price history

    DateEventPrice
    1/12/2024Sold$865,000-2.3%$337/sqft
    Source: East Tennessee Realtors #1245200 Report a problem
    12/4/2023Pending sale$885,000$345/sqft
    Source: RCAR #20238376 Report a problem
    12/4/2023Listed for sale$885,000$345/sqft
    Source: RCAR #20238376 Report a problem
    12/4/2023Pending sale$885,000$345/sqft
    Source: East Tennessee Realtors #1245200 Report a problem
    11/7/2023Listed for sale$885,000+70.2%$345/sqft
    Source: East Tennessee Realtors #1245200 Report a problem
    9/28/2020Sold$520,000-3.5%$203/sqft
    Source: RealTracs MLS as distributed by MLS GRID #2953071 Report a problem
    8/10/2020Pending sale$538,900$210/sqft
    Source: Coldwell Banker Wallace #1104974 Report a problem
    8/7/2020Price change$538,900-0.2%$210/sqft
    Source: Coldwell Banker Wallace & Wallace, Realtors #1104974 Report a problem
    1/15/2020Listed for sale$539,900+2.1%$210/sqft
    Source: Coldwell Banker Wallace & Wallace, Realtors #1104974 Report a problem
    10/14/2014Listing removed$529,000$206/sqft
    Source: Coldwell Banker Wallace & Wallace, Realtors #890171 Report a problem
    6/12/2014Listed for sale$529,000-1.9%$206/sqft
    Source: Coldwell Banker Wallace & Wallace, Realtors #890171 Report a problem
    4/11/2014Listing removed$539,000$210/sqft
    Source: Coldwell Banker Wallace & Wallace, Realtors #827287 Report a problem
    2/6/2014Price change$539,000-2%$210/sqft
    Source: Coldwell Banker Wallace & Wallace, Realtors #827287 Report a problem
    6/22/2012Listed for sale$549,900$214/sqft
    Source: Coldwell Banker Wallace & Wallace, Realtors #806493 Report a problem
    1/1/2012Listing removed$549,900$214/sqft
    Source: Coldwell Banker Wallace & Wallace, Realtors� #745929 Report a problem
    12/30/2010Listed for sale$549,900$214/sqft
    Source: Coldwell Banker Wallace & Wallace #712437 Report a problem
    11/28/2010Listing removed$549,900$214/sqft
    Source: Coldwell Banker Wallace & Wallace #712437 Report a problem
    7/3/2010Price change$549,900-15.4%$214/sqft
    Source: Coldwell Banker Wallace & Wallace #712437 Report a problem
    5/3/2010Listed for sale$649,900+75.6%$253/sqft
    Source: Coldwell Banker Wallace & Wallace #712437 Report a problem
    12/6/2001Sold$370,000+461.5%$144/sqft
    Source: Public Record Report a problem
    9/8/2000Sold$65,900$26/sqft
    Source: Public Record Report a problem

    Public tax history

    YearProperty taxesTax assessment
    2025$3,550 +0.2%$236,900 +60.5%
    2024$3,542 $147,600
    2023$3,542 +2.8%$147,600 +2.8%
    2022$3,447 -2.8%$143,625
    2021$3,548 0%$143,625
    2020$3,549 +12.3%$143,625 +22%
    2019$3,160 +4.3%$117,700
    2018$3,031 0%$117,700
    2017$3,031 $117,700
    2016$3,031 $117,700
    2015$3,031 $117,700 -16.3%
    2013$3,031 $140,550 +4.7%
    2011-- $134,300
    2010$2,942 $134,300 -2.9%
    2009-- $138,300 +39.8%
    2008$2,602 $98,925
    2007$2,602 +10.5%$98,925
    2006$2,354 +339.7%$98,925 +339.7%
    2005$536 -18.1%$22,500
    2004$654 +63.6%$22,500 +63.6%
    2003$399 $13,750
    2001-- $13,750 -75%
    2000-- $55,000
    Find assessor info on the county website

    Neighborhood: 37763

    Nearby schools

    GreatSchools rating
    Schools provided by the listing agent
    • Elementary: Midway
    • Middle: Midway
    • High: Midway

    Source: East Tennessee Realtors. This data may not be complete. We recommend contacting the local school district to confirm school assignments for this home.

    Get a cash offer in 3 minutes
    Find out how much your home could sell for in as little as 3 minutes with a no-obligation cash offer.
    Estimated market value
    $1,017,800
    Get a cash offer in 3 minutes
    Find out how much your home could sell for in as little as 3 minutes with a no-obligation cash offer.
    Estimated market value
    $1,017,800