Quality finishes and custom architectural millwork are integral components of the high-end interior design and construction that you will find in this handsome 4 bed, 3 bath Charter Homes residence. Upon entering the home, you are greeted by a spacious and versatile floor plan perfect for hosting guests and reveling in elegant everyday comfort alike. Rich hardwood flooring and custom finishes extend from the entry foyer into the formal dining, living and Kitchen areas. Large windows flood the entire home with natural light, creating a bright and airy atmosphere. The chef’s kitchen is a standout feature of the first floor, boasting large center island, granite countertops, top-of-the-line stainless steel appliances and handy pot filler. The living room enchants with a cozy fireplace and expansive windows overlooking the impressive composite deck with steps down to the paver patio and lawn. The primary bedroom suite is a sanctuary of luxury and comfort, thoughtfully designed to provide a serene and elegant retreat. Upstairs you will find two spacious bedrooms with a full bath, perfect for guests or family. The lower level of the home is ready for your future plans, rough in for future full bath, walk out to your covered lower level patio for outdoor relaxation. The neighborhood exudes a timeless charm that instantly makes you feel at home. Tree-lined streets, well-maintained homes, and beautifully landscaped yards create an inviting and picturesque setting, complete with neighborhood walking trails. Close to Apple Hill and York Hospital, with easy access to I-83 Exit 14 Leader Heights. Come by for a visit today and fall in love!
Sold for $525,000
Street View
$525,000
142 Maribel Ln, York, PA 17403
4beds
2,506sqft
Condominium
Built in 2019
-- sqft lot
$540,300 Zestimate®
$209/sqft
$2,374 Estimated rent
Home value
$540,300
$513,000 - $567,000
$2,374/mo
Zestimate® history
Owner options
List your home for rent
$2,374/mo
Rent Zestimate®
Find your next renter with Zillow Rental Manager. Plus, with online applications, you can quickly screen prospective tenants – for free.
$2,374/mo
Rent Zestimate®
Refinance and save
$4,043/mo
Est. payment
Refinancing to a lower rate could help reduce your monthly payments and save thousands over the life of the loan.
$4,043/mo
Est. payment
Explore your selling options
Work with a Zillow partner agent
Leverage their expertise and Zillow's premium Showcase listings to get your home seen by more buyers.
Get startedList with your own agent
Get your home in front of millions of buyers by listing it on Zillow.
Learn how to do itSell it yourself
Take full control of how buyers see your home on Zillow by listing For Sale by Owner (FSBO).
List your homeWhat's special
Zillow last checked:
Listing updated:
Listed by:
Donna Troupe 717-332-0231,
Berkshire Hathaway HomeServices Homesale Realty,
Co-Listing Agent: Kathy Turkewitz 717-891-0029,
Berkshire Hathaway HomeServices Homesale Realty
Bought with:
Mark Flinchbaugh, RS336813
RE/MAX Patriots
Source: Bright MLS,MLS#: PAYK2062328
Facts & features
Interior
Bedrooms & bathrooms
- Bedrooms: 4
- Bathrooms: 3
- Full bathrooms: 3
- Main level bathrooms: 2
- Main level bedrooms: 2
Rooms
- Room types: Living Room, Dining Room, Primary Bedroom, Bedroom 2, Bedroom 3, Bedroom 4, Kitchen, Basement, Foyer, Laundry
Basement
- Area: 0
Heating
- Forced Air, Natural Gas
Cooling
- Central Air, Ceiling Fan(s), Electric
Appliances
- Included: Dishwasher, Disposal, Dryer, Microwave, Double Oven, Refrigerator, Stainless Steel Appliance(s), Washer, Oven/Range - Gas, Gas Water Heater
- Laundry: Main Level, Laundry Room
Features
- Ceiling Fan(s), Entry Level Bedroom, Formal/Separate Dining Room, Eat-in Kitchen, Kitchen Island, Kitchen - Table Space, Primary Bath(s), Recessed Lighting, Upgraded Countertops, Walk-In Closet(s), Kitchen - Gourmet, Pantry, Bathroom - Stall Shower, Dry Wall
- Flooring: Hardwood, Tile/Brick, Carpet, Wood
- Doors: Six Panel, Storm Door(s)
- Windows: Double Pane Windows, Window Treatments
- Basement: Full,Unfinished,Walk-Out Access
- Number of fireplaces: 1
- Fireplace features: Gas/Propane, Mantel(s)
Interior area
- Total structure area: 2,506
- Total interior livable area: 2,506 sqft
- Finished area above ground: 2,506
- Finished area below ground: 0
Property
Parking
- Total spaces: 3
- Parking features: Garage Faces Front, Inside Entrance, Asphalt, Driveway, Paved, Attached
- Attached garage spaces: 3
- Has uncovered spaces: Yes
Accessibility
- Accessibility features: Other
Features
- Levels: Three
- Stories: 3
- Patio & porch: Patio, Deck
- Exterior features: Sidewalks
- Pool features: None
- Has view: Yes
- View description: Garden, Street
Lot
- Features: Front Yard, Rear Yard, Suburban
Details
- Additional structures: Above Grade, Below Grade
- Parcel number: 54000HI045800PC142
- Zoning: RESIDENTIAL
- Special conditions: Standard
Construction
Type & style
- Home type: Condo
- Architectural style: Contemporary
- Property subtype: Condominium
Materials
- HardiPlank Type, Frame
- Foundation: Permanent
- Roof: Asphalt
Condition
- Very Good
- New construction: No
- Year built: 2019
Details
- Builder name: Charter Homes
Utilities & green energy
- Electric: Generator
- Sewer: Public Sewer
- Water: Public
Community & HOA
Community
- Security: Security System, Smoke Detector(s)
- Condo and coop fee: $0 monthly
- Subdivision: York Twp
HOA
- Has HOA: Yes
- Amenities included: None
- Services included: Maintenance Structure, Trash, Common Area Maintenance, Insurance, Maintenance Grounds, Pest Control, Road Maintenance
- HOA fee: $495 monthly
- HOA name: CHANTICLEER NEIGHBORHOOD ASSOCIATION
Location
- Region: York
- Municipality: YORK TWP
Financial & listing details
- Price per square foot: $209/sqft
- Tax assessed value: $363,500
- Annual tax amount: $12,295
- Date on market: 6/5/2024
- Listing agreement: Exclusive Right To Sell
- Listing terms: Cash,Conventional,FHA,VA Loan
- Exclusions: Washer, Dryer & Drapes.
- Ownership: Other
- Road surface type: Black Top
Price history
| Date | Event | Price |
|---|---|---|
| 11/1/2024 | Sold | $525,000-1.9%$209/sqft |
Source:  Bright MLS #PAYK2062328 Report a problem Bright MLS #PAYK2062328 Report a problem | ||
| 9/16/2024 | Pending sale | $535,000$213/sqft |
Source: Bright MLS #PAYK2062328 Report a problem | ||
| 9/8/2024 | Price change | $535,000-1.8%$213/sqft |
Source: Bright MLS #PAYK2062328 Report a problem | ||
| 6/5/2024 | Listed for sale | $545,000+31.3%$217/sqft |
Source: Bright MLS #PAYK2062328 Report a problem | ||
| 5/20/2019 | Sold | $415,000$166/sqft |
Source: Public Record Report a problem | ||
Public tax history
| Year | Property taxes | Tax assessment |
|---|---|---|
| 2025 | $12,478 +0.4% | $363,500 |
| 2024 | $12,430 | $363,500 |
| 2023 | $12,430 +10.2% | $363,500 |
| 2022 | $11,279 -1.4% | $363,500 +1.9% |
| 2021 | $11,444 +5.5% | $356,610 +2.5% |
| 2020 | $10,847 +1285.3% | $347,980 +1280.9% |
| 2019 | $783 +0.7% | $25,200 |
| 2018 | $778 +385.2% | $25,200 |
| 2017 | $160 | $25,200 |
| 2016 | -- | $25,200 |
| 2015 | -- | $25,200 |
| 2014 | -- | $25,200 |
| 2013 | -- | $25,200 |
| 2012 | -- | $25,200 |
| 2011 | -- | $25,200 |
| 2010 | -- | $25,200 |
| 2009 | -- | $25,200 |
| 2008 | -- | $25,200 |
| 2007 | -- | $25,200 |
| 2006 | -- | $25,200 |
Find assessor info on the county website
Neighborhood: 17403
Nearby homes
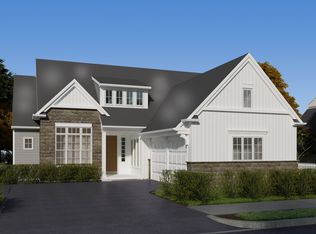
- $643,3003 bd2 ba2k sqft146 Maribel Ln, York, PA 17403Off Market
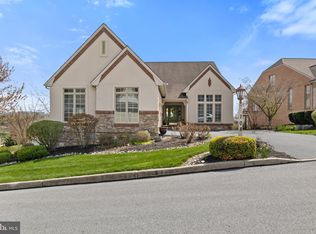
- $690,0004 bd4 ba5k sqft108 Valmere Path, York, PA 17403Sold
- $467,2003 bd2 ba2.6k sqft101 Valmere Path, York, PA 17403Off Market
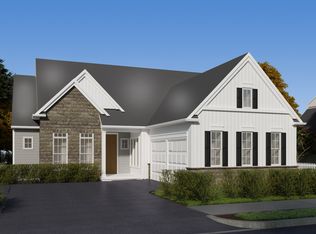
- $642,7003 bd2 ba2k sqft104 Valmere Path, York, PA 17403Off Market
- $454,0003 bd3 ba2.4k sqft106 Maribel Ln, York, PA 17403Off Market
- $522,8003 bd2 ba2k sqft107 Maribel Ln, York, PA 17403Off Market
- $690,0004 bd3 ba4.8k sqft111 Maribel Ln, York, PA 17403Sold
- $632,8004 bd3 ba6.3k sqft112 Valmere Path, York, PA 17403Off Market
Nearby schools
GreatSchools rating
- 8/10Leaders Heights El SchoolGrades: K-3Distance: 1.2 mi
- 6/10Dallastown Area Middle SchoolGrades: 7-8Distance: 4.3 mi
- 7/10Dallastown Area Senior High SchoolGrades: 9-12Distance: 4.3 mi
Schools provided by the listing agent
- District: Dallastown Area
Source: Bright MLS. This data may not be complete. We recommend contacting the local school district to confirm school assignments for this home.


Get pre-qualified for a loan
At Zillow Home Loans, we can pre-qualify you in as little as 5 minutes with no impact to your credit score.An equal housing lender. NMLS #10287.
Sell for more on Zillow
Get a Zillow Showcase℠ listing at no additional cost and you could sell for .
$540,300
2% more
+$10,806
With Zillow Showcase(estimated)
$551,106
- Pennsylvania
- York County
- York
- 17403
- 142 Maribel Ln
Nearby cities
Nearby neighborhoods
Nearby zip codes
Other York Topics
