Now available for purchase--THE ULTIMATE 40' X 40' GARAGE with room for up to 8 vehicles. IMAGINE THE POSSIBILITIES! Included in the sale is a detached 4 Bedroom, 3 Bath, POOL HOME with an additional 2 Car Garage, Perfect for the whole family with potentially enough square footage for Multigenerational Living! Both buildings have NEW ROOFS and freshly Painted Exteriors. The updated kitchen features wood cabinets, solid surface countertops, skylight and pantry. Each spacious bedroom has a walk-in closet, with the two larger bedrooms featuring en-suite bathrooms. All Bathrooms and bonus “Pool Room” are original and ready for your personal touch. Pocketed sliding glass doors lead to the spacious lanai and private pool area, offering plenty of room for entertaining family and friends. Situated on a Waterfront, Double Corner lot with views of Pebble Beach Creek, this home is ideal for creating a lifetime of memories. The community of Rotonda West offers 5 Golf Courses, miles of walking trails, Broadmoor Park, Community Center, Pickleball, Tennis courts and Playgrounds. Boca Grande, World-Class Fishing, Boating, Dining, & Florida State Parks are all within short biking or driving distance. Best of all, it is less than 20 minutes to the pristine Gulf Beaches on Manasota Key. This unique property offers Endless Opportunities, schedule your showing today!
Sold for $479,000
$479,000
142 MARK TWAIN LANE, ROTONDA WEST, FL 33947
4beds
2,712sqft
Single Family Residence
Built in 1989
0.57 Acres Lot
$458,000 Zestimate®
$177/sqft
$4,461 Estimated rent
Home value
$458,000
$408,000 - $513,000
$4,461/mo
Zestimate® history
Owner options
List your home for rent
$4,461/mo
Rent Zestimate®
Find your next renter with Zillow Rental Manager. Plus, with online applications, you can quickly screen prospective tenants – for free.
$4,461/mo
Rent Zestimate®
Refinance and save
$3,251/mo
Est. payment
Refinancing to a lower rate could help reduce your monthly payments and save thousands over the life of the loan.
$3,251/mo
Est. payment
Explore your selling options
Work with a Zillow partner agent
Leverage their expertise and Zillow's premium Showcase listings to get your home seen by more buyers.
Get startedList with your own agent
Get your home in front of millions of buyers by listing it on Zillow.
Learn how to do itSell it yourself
Take full control of how buyers see your home on Zillow by listing For Sale by Owner (FSBO).
List your homeWhat's special
Spacious bedroomSpacious lanaiSolid surface countertopsNew roofsPrivate pool areaDouble corner lotWood cabinets
Zillow last checked:
Listing updated:
Listed by:
Jennifer Guzik 941-468-1562,
MICHAEL SAUNDERS & COMPANY 941-473-7750
Bought with:
Carla Stiver, PA, 3039882
RE/MAX ALLIANCE GROUP
Source: Stellar MLS,MLS#: D6136593 Originating MLS: Englewood
Originating MLS: Englewood
Facts & features
Interior
Bedrooms & bathrooms
- Bedrooms: 4
- Bathrooms: 3
- Full bathrooms: 3
Rooms
- Room types: Bonus Room, Family Room, Living Room
Primary bedroom
- Features: Ceiling Fan(s), En Suite Bathroom, Walk-In Closet(s)
- Level: First
- Area: 224 Square Feet
- Dimensions: 14x16
Bedroom 2
- Features: Ceiling Fan(s), Walk-In Closet(s)
- Level: First
- Area: 144 Square Feet
- Dimensions: 12x12
Bedroom 3
- Features: Ceiling Fan(s), Walk-In Closet(s)
- Level: First
- Area: 156 Square Feet
- Dimensions: 12x13
Bedroom 4
- Features: Ceiling Fan(s), Walk-In Closet(s)
- Level: First
- Area: 192 Square Feet
- Dimensions: 12x16
Bonus room
- Features: Ceiling Fan(s), No Closet
- Level: First
- Area: 320 Square Feet
- Dimensions: 16x20
Kitchen
- Features: Pantry
- Level: First
- Area: 144 Square Feet
- Dimensions: 9x16
Living room
- Level: First
- Area: 294 Square Feet
- Dimensions: 14x21
Heating
- Electric
Cooling
- Central Air
Appliances
- Included: Dishwasher, Dryer, Electric Water Heater, Microwave, Range, Refrigerator, Washer
- Laundry: Inside, Laundry Room
Features
- Ceiling Fan(s), Primary Bedroom Main Floor, Solid Surface Counters, Solid Wood Cabinets, Split Bedroom, Vaulted Ceiling(s), Walk-In Closet(s)
- Flooring: Carpet, Tile
- Doors: Sliding Doors
- Windows: Skylight(s)
- Has fireplace: No
Interior area
- Total structure area: 3,483
- Total interior livable area: 2,712 sqft
Property
Parking
- Total spaces: 10
- Parking features: Driveway, Garage Faces Side, Tandem
- Attached garage spaces: 10
- Has uncovered spaces: Yes
- Details: Garage Dimensions: 40x40
Features
- Levels: One
- Stories: 1
- Exterior features: Rain Gutters
- Has private pool: Yes
- Pool features: Gunite, In Ground, Screen Enclosure
- Has view: Yes
- View description: Pool, Water, Canal
- Has water view: Yes
- Water view: Water,Canal
- Waterfront features: Canal - Freshwater, Freshwater Canal Access
- Body of water: PEBBLE BEACH CREEK
Lot
- Size: 0.57 Acres
- Dimensions: 190.5 x 125 x 180 x 139.8
- Features: Corner Lot, Near Golf Course, Oversized Lot
Details
- Additional structures: Other
- Parcel number: 412023256001
- Zoning: RSF5
- Special conditions: None
Construction
Type & style
- Home type: SingleFamily
- Property subtype: Single Family Residence
Materials
- Block, Stucco
- Foundation: Slab
- Roof: Shingle
Condition
- New construction: No
- Year built: 1989
Utilities & green energy
- Sewer: Public Sewer
- Water: Public
- Utilities for property: Electricity Connected, Sewer Connected, Water Connected
Community & HOA
Community
- Features: Community Boat Ramp, Clubhouse, Deed Restrictions, Golf, Park, Playground, Tennis Court(s)
- Pet fee: $0 monthly
- Subdivision: ROTONDA WEST PEBBLE BEACH
HOA
- Has HOA: Yes
- Amenities included: Clubhouse, Park, Pickleball Court(s), Playground, Storage, Tennis Court(s), Trail(s)
- HOA fee: $32 monthly
- HOA name: Derrick Hedges
- HOA phone: 941-697-6788
Location
- Region: Rotonda West
Financial & listing details
- Price per square foot: $177/sqft
- Tax assessed value: $432,783
- Annual tax amount: $1,037
- Date on market: 6/1/2024
- Cumulative days on market: 296 days
- Listing terms: Cash,Conventional
- Ownership: Fee Simple
- Total actual rent: 0
- Electric utility on property: Yes
- Road surface type: Paved
Price history
| Date | Event | Price |
|---|---|---|
| 5/15/2025 | Sold | $479,000-4%$177/sqft |
Source:  Stellar MLS #D6136593 Report a problem Stellar MLS #D6136593 Report a problem | ||
| 4/4/2025 | Pending sale | $499,000$184/sqft |
Source: Stellar MLS #D6136593 Report a problem | ||
| 3/28/2025 | Price change | $499,000-2%$184/sqft |
Source: Stellar MLS #D6136593 Report a problem | ||
| 2/18/2025 | Listed for sale | $509,000$188/sqft |
Source: Stellar MLS #D6136593 Report a problem | ||
| 2/7/2025 | Listing removed | $509,000$188/sqft |
Source: Stellar MLS #D6136593 Report a problem | ||
| 1/17/2025 | Price change | $509,000-7.5%$188/sqft |
Source: Stellar MLS #D6136593 Report a problem | ||
| 11/8/2024 | Price change | $550,000-4.3%$203/sqft |
Source: Stellar MLS #D6136593 Report a problem | ||
| 8/22/2024 | Price change | $575,000-3.4%$212/sqft |
Source: Stellar MLS #D6136593 Report a problem | ||
| 6/1/2024 | Listed for sale | $595,000+1831.8%$219/sqft |
Source: Stellar MLS #D6136593 Report a problem | ||
| 4/6/2004 | Sold | $30,800$11/sqft |
Source: Public Record Report a problem | ||
Public tax history
| Year | Property taxes | Tax assessment |
|---|---|---|
| 2025 | $1,095 +2.9% | $236,646 +2.9% |
| 2024 | $1,064 +2.6% | $229,977 +23.4% |
| 2023 | $1,037 +5.7% | $186,378 -14% |
| 2022 | $982 +2.5% | $216,776 +3% |
| 2021 | $957 +30% | $210,462 +1.4% |
| 2020 | $737 +50.1% | $207,556 +2.3% |
| 2019 | $491 +4% | $202,890 +1.9% |
| 2018 | $472 | $199,107 +2.1% |
| 2017 | $472 +1.5% | $195,012 +2.1% |
| 2016 | $465 +1.4% | $191,001 +0.7% |
| 2015 | $459 +7.1% | $189,673 +0.8% |
| 2014 | $428 | $188,168 +3.2% |
| 2013 | -- | $182,288 -11.9% |
| 2012 | -- | $206,810 |
| 2011 | -- | $206,810 +17.1% |
| 2010 | -- | $176,601 +2.7% |
| 2009 | -- | $171,958 +5.7% |
| 2007 | -- | $162,715 |
| 2006 | -- | $162,715 +6.1% |
| 2005 | -- | $153,375 +7% |
| 2004 | -- | $143,297 |
| 2003 | -- | $143,297 +2.4% |
| 2002 | $2,199 +2% | $139,938 +1.6% |
| 2001 | $2,156 +3% | $137,734 +3% |
| 2000 | $2,093 | $133,722 |
Find assessor info on the county website
Neighborhood: 33947
Nearby homes
- $337,6003 bd3 ba2k sqft138 Mark Twain Ln, Rotonda West, FL 33947Off Market

- $32,000-- bd-- ba-- sqft145 Mark Twain Ln, Rotonda West, FL 33947Off Market
- $282,0003 bd2 ba1.6k sqft147 Mark Twain Ln, Placida, FL 33947Off Market
- $306,7003 bd2 ba1.5k sqft143 Mark Twain Ln, Placida, FL 33947Off Market
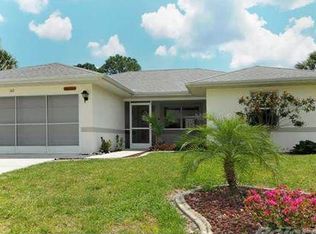
- $42,0000.317 Acres154 Mark Twain Ln, Rotonda West, FL 33947Off Market
- $318,3003 bd2 ba2.1k sqft136 Mark Twain Ln, Rotonda West, FL 33947Off Market
- $315,1003 bd2 ba1.6k sqft135 Bunker Rd, Rotonda West, FL 33947Off Market
- $259,0003 bd2 ba1.7k sqft133 Bunker Rd, Rotonda West, FL 33947Off Market
Nearby schools
GreatSchools rating
- 8/10Vineland Elementary SchoolGrades: PK-5Distance: 1.4 mi
- 7/10L. A. Ainger Middle SchoolGrades: 6-8Distance: 1.4 mi
- 5/10Lemon Bay High SchoolGrades: 9-12Distance: 3.9 mi
Schools provided by the listing agent
- Elementary: Vineland Elementary
- Middle: L.A. Ainger Middle
- High: Lemon Bay High
Source: Stellar MLS. This data may not be complete. We recommend contacting the local school district to confirm school assignments for this home.


Get pre-qualified for a loan
At Zillow Home Loans, we can pre-qualify you in as little as 5 minutes with no impact to your credit score.An equal housing lender. NMLS #10287.
Sell for more on Zillow
Get a Zillow Showcase℠ listing at no additional cost and you could sell for .
$458,000
2% more
+$9,160
With Zillow Showcase(estimated)
$467,160
- Florida
- Charlotte County
- Rotonda West
- 33947
- 142 MARK TWAIN LANE
Nearby cities
Nearby zip codes
Other Rotonda West Topics
