**The moment you've been searching for has arrived!** This exceptional 4-bedroom sanctuary on over an acre isn't just another house, it's the distinguished address that reflects your success - you've made it. A Layout That Lives With You, without you having to 'make it work': Thoughtfully designed split bedroom floor plan with flexible office or 5th bedroom featuring elegant double glass doors. The gourmet kitchen showcases rich wood cabinetry, granite countertops, stainless appliances and central island, a space that commands admiration and sets you apart. Floorplan flows easily from formal dining to your kitchen. Your Private Retreat: Primary suite with soaring coffered ceilings overlooks pool and green space. Rich hardwood floors complement the luxurious en-suite featuring stunning clawfoot tub, walk-in shower, dual vanities & Kitchen-grade closet cabinetry built to last. Your new home is Designed for Celebrations: From dinner parties to gathering around the magnificent stone fireplace, this home embraces every occasion. Dramatic stone wall, hardwood floors, and expansive windows frame your private acre. Architectural details like coffered ceilings add elegance throughout. Your Private Resort - Multiple entertainment spaces include sparkling pool with stone waterfall, covered pavilion, and rustic fire pit surrounded by mature trees. The expansive acre provides endless possibilities under breathtaking Texas sunsets. Perfect Location: Ellis Creek Ranch offers prestigious living with access to premier shopping, dining, top schools, healthcare, and Interstate 20; the refined lifestyle that speaks to your achievements, while maintaining the much loved small-town charm. This is a home that chooses you: This One Owner meticulously maintained home in a well-managed community isn't just move-in ready; it's life-ready. Every amenity supports the lifestyle you've been dreaming of & have earned. Your search ends here. Your new beginning starts now.
Sold
Price Unknown
142 Meadow Arbor Dr, Weatherford, TX 76085
4beds
2,638sqft
Single Family Residence
Built in 2011
1.12 Acres Lot
$610,400 Zestimate®
$--/sqft
$3,448 Estimated rent
Home value
$610,400
$562,000 - $659,000
$3,448/mo
Zestimate® history
Owner options
List your home for rent
$3,448/mo
Rent Zestimate®
Find your next renter with Zillow Rental Manager. Plus, with online applications, you can quickly screen prospective tenants – for free.
$3,448/mo
Rent Zestimate®
Refinance and save
$430/mo
Est. payment
Refinancing to a lower rate could help reduce your monthly payments and save thousands over the life of the loan.
$430/mo
Est. payment
Explore your selling options
Work with a Zillow partner agent
Leverage their expertise and Zillow's premium Showcase listings to get your home seen by more buyers.
Get startedList with your own agent
Get your home in front of millions of buyers by listing it on Zillow.
Learn how to do itSell it yourself
Take full control of how buyers see your home on Zillow by listing For Sale by Owner (FSBO).
List your homeWhat's special
Zillow last checked:
Listing updated:
Listed by:
Kirstine Openshaw 0678064,
Real Broker, LLC 855-450-0442,
Clive Openshaw 0723234 940-372-0044,
Real Broker, LLC
Bought with:
Jennifer Cox
Arise Capital Real Estate
Source: NTREIS,MLS#: 20971256
Facts & features
Interior
Bedrooms & bathrooms
- Bedrooms: 4
- Bathrooms: 3
- Full bathrooms: 2
- 1/2 bathrooms: 1
Primary bedroom
- Features: Closet Cabinetry, Ceiling Fan(s), Sitting Area in Primary, Walk-In Closet(s)
- Level: First
- Dimensions: 20 x 15
Bedroom
- Features: Split Bedrooms, Walk-In Closet(s)
- Level: First
- Dimensions: 12 x 13
Bedroom
- Features: Ceiling Fan(s), Split Bedrooms, Walk-In Closet(s)
- Level: First
- Dimensions: 10 x 11
Bedroom
- Features: Ceiling Fan(s), Split Bedrooms, Walk-In Closet(s)
- Level: First
- Dimensions: 14 x 11
Primary bathroom
- Features: Built-in Features, Dual Sinks, Double Vanity, En Suite Bathroom, Granite Counters, Garden Tub/Roman Tub, Stone Counters, Separate Shower
- Level: First
- Dimensions: 12 x 14
Breakfast room nook
- Features: Eat-in Kitchen, Granite Counters, Kitchen Island
- Level: First
- Dimensions: 13 x 8
Dining room
- Level: First
- Dimensions: 12 x 11
Other
- Features: Built-in Features, Granite Counters, Linen Closet, Stone Counters
- Level: First
- Dimensions: 10 x 8
Half bath
- Features: Granite Counters
- Level: First
- Dimensions: 8 x 5
Kitchen
- Features: Breakfast Bar, Built-in Features, Eat-in Kitchen, Granite Counters, Kitchen Island, Pantry
- Level: First
- Dimensions: 13 x 13
Laundry
- Features: Built-in Features, Granite Counters, Linen Closet
- Level: First
- Dimensions: 11 x 6
Living room
- Features: Ceiling Fan(s), Fireplace
- Level: First
- Dimensions: 18 x 18
Office
- Features: Ceiling Fan(s)
- Level: First
- Dimensions: 11 x 15
Appliances
- Included: Some Gas Appliances, Dishwasher, Electric Oven, Gas Cooktop, Microwave, Plumbed For Gas, Water Softener, Water Purifier
Features
- Built-in Features, Decorative/Designer Lighting Fixtures, Double Vanity, Eat-in Kitchen, Granite Counters, High Speed Internet, Kitchen Island, Open Floorplan, Pantry, Natural Woodwork, Walk-In Closet(s)
- Has basement: No
- Number of fireplaces: 1
- Fireplace features: Insert, Family Room, Gas Log, Gas Starter, Living Room, Masonry, Propane, Raised Hearth, Ventless, Wood Burning
Interior area
- Total interior livable area: 2,638 sqft
Property
Parking
- Total spaces: 3
- Parking features: Concrete, Driveway, Garage, Garage Door Opener, Inside Entrance, Kitchen Level, Garage Faces Side
- Attached garage spaces: 3
- Has uncovered spaces: Yes
Features
- Levels: One
- Stories: 1
- Pool features: Gunite, In Ground, Outdoor Pool, Pool, Salt Water, Waterfall
Lot
- Size: 1.12 Acres
Details
- Parcel number: R000092171
Construction
Type & style
- Home type: SingleFamily
- Architectural style: Detached
- Property subtype: Single Family Residence
Materials
- Brick
- Roof: Composition
Condition
- Year built: 2011
Utilities & green energy
- Sewer: Aerobic Septic
- Water: Well
- Utilities for property: Electricity Connected, Propane, Septic Available, Water Available
Community & HOA
Community
- Subdivision: Ellis Creek Ranch
HOA
- Has HOA: Yes
- Services included: Association Management, Maintenance Grounds
- HOA fee: $430 annually
- HOA name: The Property Center
- HOA phone: 817-579-0056
Location
- Region: Weatherford
Financial & listing details
- Tax assessed value: $550,550
- Annual tax amount: $7,262
- Date on market: 7/15/2025
- Cumulative days on market: 68 days
- Listing terms: Cash,Conventional,FHA,VA Loan
- Electric utility on property: Yes
Price history
| Date | Event | Price |
|---|---|---|
| 10/20/2025 | Sold | -- |
Source: NTREIS #20971256 Report a problem | ||
| 10/14/2025 | Pending sale | $625,000$237/sqft |
Source: NTREIS #20971256 Report a problem | ||
| 9/27/2025 | Contingent | $625,000$237/sqft |
Source: NTREIS #20971256 Report a problem | ||
| 7/15/2025 | Listed for sale | $625,000$237/sqft |
Source: NTREIS #20971256 Report a problem | ||
Public tax history
| Year | Property taxes | Tax assessment |
|---|---|---|
| 2025 | $2,594 -25% | $550,550 +9.8% |
| 2024 | $3,459 +2.1% | $501,430 |
| 2023 | $3,388 -36.8% | $501,430 +36.1% |
| 2022 | $5,362 -0.3% | $368,430 |
| 2021 | $5,376 +0.2% | $368,430 +4.6% |
| 2020 | $5,365 +0.1% | $352,200 |
| 2019 | $5,360 +1% | $352,200 +10.8% |
| 2018 | $5,305 +0.5% | $317,840 |
| 2017 | $5,281 +1.2% | $317,840 +11.8% |
| 2016 | $5,217 +4% | $284,410 |
| 2015 | $5,018 | $284,410 +5.9% |
| 2014 | $5,018 | $268,510 0% |
| 2013 | -- | $268,520 +86.2% |
| 2012 | -- | $144,190 |
Find assessor info on the county website
Neighborhood: 76085
Nearby homes
- $589,0004 bd2 ba2.7k sqft136 Meadow Arbor Dr, Weatherford, TX 76085Off Market

- $517,6004 bd2 ba2.4k sqft148 Meadow Arbor Dr, Weatherford, TX 76085Off Market

- $--4 bd2 ba2.2k sqft130 Meadow Arbor Dr, Weatherford, TX 76085Sold
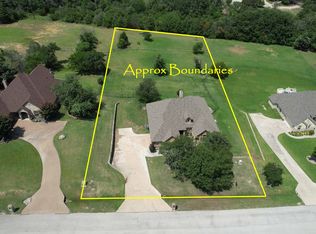
- $542,000-- bd-- ba2k sqft137 Meadow Arbor Dr, Weatherford, TX 76085Off Market
- $528,6004 bd2 ba2.3k sqft143 Meadow Arbor Dr, Weatherford, TX 76085Off Market
- $442,100-- bd-- ba1.9k sqft124 Meadow Arbor Dr, Weatherford, TX 76085Off Market
- $503,8004 bd2 ba2.3k sqft123 Meadow Bridge Dr, Weatherford, TX 76085Off Market
- $537,400-- bd-- ba2.1k sqft154 Meadow Arbor Dr, Weatherford, TX 76085Off Market
Nearby schools
GreatSchools rating
- 3/10Crockett Elementary SchoolGrades: PK-5Distance: 2.1 mi
- 5/10Tison Middle SchoolGrades: 6-8Distance: 3.3 mi
- 5/10Weatherford High SchoolGrades: 9-12Distance: 4.7 mi
Schools provided by the listing agent
- Elementary: Crockett
- Middle: Tison
- High: Weatherford
- District: Weatherford ISD
Source: NTREIS. This data may not be complete. We recommend contacting the local school district to confirm school assignments for this home.
Get a cash offer in 3 minutes
Find out how much your home could sell for in as little as 3 minutes with a no-obligation cash offer.
Estimated market value
$610,400
Get a cash offer in 3 minutes
Find out how much your home could sell for in as little as 3 minutes with a no-obligation cash offer.
Estimated market value
$610,400
- Texas
- Parker County
- Weatherford
- 76085
- 142 Meadow Arbor Dr
Nearby cities
Nearby neighborhoods
Nearby zip codes
Other Weatherford Topics
