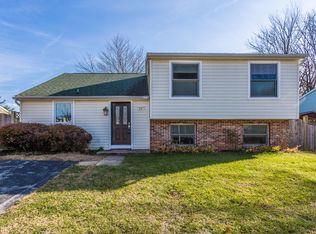
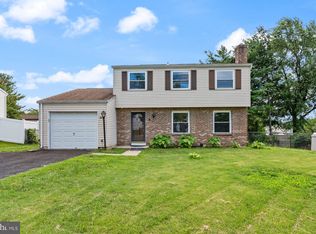
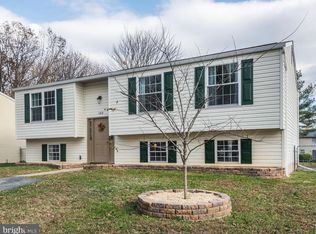
This charming home offers a thoughtfully designed layout that provides both comfort and flexibility only needing your smart upgrades for a truly connected lifestyle. The open floor plan seamlessly connects the living, dining, and kitchen areas, making it ideal for both daily living and entertaining. Beautiful hardwood flooring throughout adds warmth, while large windows invite plenty of natural light, creating an airy, welcoming atmosphere. The kitchen features a convenient breakfast bar, perfect for quick meals or socializing while cooking. Additional upgrades include a fast Level 2 EV car charger, a smart Nest thermostat that enhances electrical efficiency, recessed lighting for a modern touch, a new washer/dryer for added convenience, and an upgraded electrical panel. Step outside to the private deck, a great space to relax or host gatherings in your own outdoor oasis. With a private driveway and ample street parking, convenience is built right in. Located near top-rated schools, parks, and the historic charm of Downtown Frederick, this home offers easy access to a variety of amenities, from local shops to green spaces and community events. This property presents an exceptional opportunity to build equity with selected improvements for a comfortable and modern lifestyle. Photos may be virtually staged
Under contract
Price cut: $15K (6/1)
$385,000
142 Melrose Ct, Frederick, MD 21702
3beds
1,560sqft
Single Family Residence
Built in 1977
6,098 Square Feet Lot
$-- Zestimate®
$247/sqft
$-- HOA
What's special
Thoughtfully designed layoutBeautiful hardwood flooring throughoutPrivate drivewayAmple street parkingAiry welcoming atmosphere
- 102 days |
- 807 |
- 59 |
Zillow last checked:
Listing updated:
Listed by:
Sarah Reynolds 703-844-3464,
Keller Williams Realty (703) 679-1700,
Co-Listing Agent: Robert E Lamborn 571-410-3244,
Keller Williams Realty
Source: Bright MLS,MLS#: MDFR2078546
Facts & features
Interior
Bedrooms & bathrooms
- Bedrooms: 3
- Bathrooms: 2
- Full bathrooms: 2
Basement
- Area: 0
Heating
- Heat Pump, Electric
Cooling
- Central Air, Electric
Appliances
- Included: Dryer, Washer, Dishwasher, Disposal, Ice Maker, Refrigerator, Cooktop, Electric Water Heater
Features
- Ceiling Fan(s)
- Doors: Storm Door(s)
- Windows: Window Treatments
- Basement: Walk-Out Access
- Number of fireplaces: 1
Interior area
- Total structure area: 1,560
- Total interior livable area: 1,560 sqft
- Finished area above ground: 1,560
- Finished area below ground: 0
Video & virtual tour
Property
Parking
- Total spaces: 2
- Parking features: Driveway, On Street
- Uncovered spaces: 2
Accessibility
- Accessibility features: None
Features
- Levels: Multi/Split,Two
- Stories: 2
- Pool features: None
Lot
- Size: 6,098 Square Feet
Details
- Additional structures: Above Grade, Below Grade
- Parcel number: 1102054108
- Zoning: R8
- Special conditions: Standard
Construction
Type & style
- Home type: SingleFamily
- Property subtype: Single Family Residence
Materials
- Brick, Vinyl Siding
- Foundation: Other
Condition
- New construction: No
- Year built: 1977
Utilities & green energy
- Sewer: Public Sewer
- Water: Public
Community & HOA
Community
- Subdivision: Stonegate Farms
HOA
- Has HOA: No
Location
- Region: Frederick
- Municipality: Frederick City
Financial & listing details
- Price per square foot: $247/sqft
- Tax assessed value: $330,267
- Annual tax amount: $5,818
- Date on market: 3/27/2026
- Listing agreement: Exclusive Right To Sell
- Ownership: Fee Simple
Estimated market value
Not available
Estimated sales range
Not available
Not available
Price history
| Date | Event | Price |
|---|---|---|
| 6/19/2026 | Contingent | $385,000$247/sqft |
Source: | ||
| 6/1/2026 | Price change | $385,000-3.8%$247/sqft |
Source: | ||
| 5/14/2026 | Price change | $400,000-5.9%$256/sqft |
Source: | ||
| 4/10/2026 | Price change | $425,000-5.6%$272/sqft |
Source: | ||
| 3/27/2026 | Listed for sale | $450,000+43.8%$288/sqft |
Source: | ||
| 6/17/2021 | Sold | $313,000+101.9%$201/sqft |
Source: Public Record Report a problem | ||
| 3/2/2011 | Sold | $155,000-2.5%$99/sqft |
Source: Public Record Report a problem | ||
| 5/21/2010 | Price change | $159,000-11.2%$102/sqft |
Source: Weichert Realtors #FR7316483 Report a problem | ||
| 4/22/2010 | Listed for sale | $179,000-29.8%$115/sqft |
Source: Weichert, REALTORS #FR7316483 Report a problem | ||
| 11/3/2004 | Sold | $255,000$163/sqft |
Source: Public Record Report a problem | ||
Public tax history
| Year | Property taxes | Tax assessment |
|---|---|---|
| 2025 | $5,906 -95.1% | $318,700 +10.2% |
| 2024 | $121,492 +2501% | $289,267 +11.3% |
| 2023 | $4,671 +13.2% | $259,833 +12.8% |
| 2022 | $4,127 +5.7% | $230,400 +5.8% |
| 2021 | $3,904 +6.6% | $217,733 |
| 2020 | $3,662 +6.6% | -- |
| 2019 | $3,434 +3.5% | $192,400 +3.4% |
| 2018 | $3,318 +47.2% | $186,033 -3.3% |
| 2017 | $2,255 -24.2% | $192,400 +11% |
| 2016 | $2,973 | $173,300 +2.7% |
| 2015 | $2,973 | $168,700 +2.8% |
| 2014 | $2,973 | $164,100 +2.9% |
| 2013 | -- | $159,500 |
| 2012 | -- | $159,500 |
| 2011 | -- | $159,500 -41.5% |
| 2010 | -- | $272,670 +8.1% |
| 2009 | -- | $252,230 +8.8% |
| 2008 | -- | $231,790 +9.7% |
| 2007 | -- | $211,350 +16.6% |
| 2006 | -- | $181,192 +20% |
| 2005 | -- | $151,036 +24.9% |
| 2004 | -- | $120,880 +3.1% |
| 2003 | -- | $117,252 +3.2% |
| 2002 | -- | $113,626 +3.3% |
| 2001 | -- | $110,000 |
Find assessor info on the county website
Monthly payment
Est. payment$--/mo
Payment breakdown
Explore the cost of this home by adjusting the details. Changes won't be saved.All calculations are estimates and provided by Zillow, Inc. for informational purposes only. Actual amounts may vary.
HOA fees may include property taxes on listings classified as Co-Ops. Contact the listing agent and/or owner for fee details.
Mortgage interest rates are dependent on a number of factors, including credit score, down payment, and repayment length. Interest rate data provided by Zillow Group Marketplace, Inc. as of 1/1/1970 from various mortgage lenders with which we have lead or other similar arrangements; the Estimated Payment is an average of those rates.
See how much you could borrow to make a competitive offer.
Climate risks
Neighborhood: 21702
Nearby schools
GreatSchools rating
- 4/10Waverley Elementary SchoolGrades: PK-5Distance: 0.3 mi
- 5/10Crestwood Middle SchoolGrades: 6-8Distance: 3.2 mi
- 5/10Gov. Thomas Johnson High SchoolGrades: 9-12Distance: 3.3 mi
Schools provided by the listing agent
- Elementary: Waverley
- Middle: Monocacy
- High: Gov. Thomas Johnson
- District: Frederick County Public Schools
Source: Bright MLS. This data may not be complete. We recommend contacting the local school district to confirm school assignments for this home.
A local agent can set up tours, give advice and negotiate with sellers.
- Maryland
- Frederick County
- Frederick
- 21702
- 142 Melrose Ct