Price Reduction! The seller will contribute $10,000 toward the buyer's closing costs with an acceptable offer at the time of closing. Welcome Home to your 4 bedrooms, 3 bath, 3 car garage pool home on a half-acre lot located on a pond in Gorgeous Country Creek. This home is in an excellent school district featuring Gene Witt Elementary, Haile Middle School, and Lakewood Ranch HS. There is no CDD and the HOA is only $529 annually. Relax and have fun with your family and friends in the lanai and recently remodeled heated pool/spa area with outdoor TV. The spacious kitchen features an island, breakfast bar, large closet pantry, double sinks, lots of cabinets, counter space, desk, and an eat-in area with a large aquarium glass window overlooking the pool, patio, and back yard. A $5,000 credit will be given to the buyer at closing for the kitchen countertops with an acceptable offer. There is a formal dining room and living room with laminate floors. The tiled family room boasts a woodburning fireplace, built-ins, and tray ceiling. There are 3 sliding doors that you can open to increase your indoor/outdoor space for entertainment. The split bedroom floor plan lets you escape to your oversized Master Bedroom retreat area with tray ceiling and sliding door overlooking the pool/spa area. Plenty of closet space with his and her closets. The Master Bath has dual sinks, a soothing separate jacuzzi tub, walk-in shower, and a closet toilet. There is also a separate vanity to get ready for your special nights out. There are 3 other bedrooms and 2 full-size bathrooms to complete the home. The pool bath can also be considered an in-law suite since you can close off the bedroom and bath area. The laundry room is off the kitchen area that leads to the 3-car garage, great for cars and your toys. There is also a central vacuum for your cleaning convenience. The large, outside oasis backyard has avocado, tangerine, pomegranate, and banana trees overlooking the pond and preserve area. The preserve blocks the homes behind you. Country Creek also has a newly installed playground/picnic area. The location is excellent, just miles away from I-75, Costco, the new restaurants, and shops coming in, easy to get to UTC Mall, grocery stores, gyms and much more. The roof was replaced in 2021, the A/C 2015, the Hot water heater 2015.
Sold for $640,000
$640,000
142 MILL RUN E, BRADENTON, FL 34212
4beds
2,441sqft
Single Family Residence
Built in 2000
0.49 Acres Lot
$664,000 Zestimate®
$262/sqft
$4,190 Estimated rent
Home value
$664,000
$624,000 - $710,000
$4,190/mo
Zestimate® history
Owner options
List your home for rent
$4,190/mo
Rent Zestimate®
Find your next renter with Zillow Rental Manager. Plus, with online applications, you can quickly screen prospective tenants – for free.
$4,190/mo
Rent Zestimate®
Refinance and save
$4,319/mo
Est. payment
Refinancing to a lower rate could help reduce your monthly payments and save thousands over the life of the loan.
$4,319/mo
Est. payment
Explore your selling options
Work with a Zillow partner agent
Leverage their expertise and Zillow's premium Showcase listings to get your home seen by more buyers.
Get startedList with your own agent
Get your home in front of millions of buyers by listing it on Zillow.
Learn how to do itSell it yourself
Take full control of how buyers see your home on Zillow by listing For Sale by Owner (FSBO).
List your homeWhat's special
Zillow last checked:
Listing updated:
Listed by:
Mike Maloney 941-779-8649,
PREMIER ASSOCIATES REALTY LLC 954-540-9019
Bought with:
Niall Phelan, 3590414
LPT REALTY, LLC
Source: Stellar MLS,MLS#: A4602464 Originating MLS: Orlando Regional
Originating MLS: Orlando Regional
Facts & features
Interior
Bedrooms & bathrooms
- Bedrooms: 4
- Bathrooms: 3
- Full bathrooms: 3
Rooms
- Room types: Family Room, Dining Room, Living Room
Primary bedroom
- Features: Walk-In Closet(s)
- Level: First
- Dimensions: 19x13
Primary bathroom
- Features: Bath With Whirlpool, Dual Sinks, En Suite Bathroom, Makeup/Vanity Space, Tub with Separate Shower Stall
- Level: First
Bathroom 2
- Level: First
- Dimensions: 12x11
Bathroom 3
- Level: First
- Dimensions: 12x11
Bathroom 4
- Level: First
- Dimensions: 12x11
Dining room
- Level: First
- Dimensions: 13x11
Kitchen
- Features: Breakfast Bar, Pantry, Kitchen Island
- Level: First
- Dimensions: 27x21
Living room
- Level: First
- Dimensions: 15x13
Heating
- Electric, Heat Pump
Cooling
- Central Air
Appliances
- Included: Dishwasher, Disposal, Dryer, Electric Water Heater, Ice Maker, Microwave, Range, Trash Compactor, Washer
- Laundry: Electric Dryer Hookup, Laundry Room, Washer Hookup
Features
- Ceiling Fan(s), Central Vacuum, Eating Space In Kitchen, High Ceilings, Kitchen/Family Room Combo, Solid Surface Counters, Split Bedroom, Thermostat, Tray Ceiling(s), Walk-In Closet(s)
- Flooring: Carpet, Ceramic Tile, Laminate
- Windows: Window Treatments
- Has fireplace: Yes
- Fireplace features: Family Room, Masonry, Wood Burning
Interior area
- Total structure area: 3,288
- Total interior livable area: 2,441 sqft
Property
Parking
- Total spaces: 3
- Parking features: Garage - Attached
- Attached garage spaces: 3
Features
- Levels: One
- Stories: 1
- Patio & porch: Enclosed, Patio, Screened
- Exterior features: Irrigation System, Private Mailbox, Sprinkler Metered
- Has private pool: Yes
- Pool features: Deck, Gunite, Heated, In Ground, Screen Enclosure
- Has spa: Yes
- Spa features: In Ground
- Has view: Yes
- View description: Park/Greenbelt, Trees/Woods, Water
- Water view: Water
Lot
- Size: 0.49 Acres
- Features: Cleared, Greenbelt, In County, Oversized Lot
- Residential vegetation: Fruit Trees, Mature Landscaping
Details
- Parcel number: 562211359
- Zoning: PDR
- Special conditions: None
Construction
Type & style
- Home type: SingleFamily
- Architectural style: Traditional
- Property subtype: Single Family Residence
Materials
- Block
- Foundation: Slab
- Roof: Shingle
Condition
- Completed
- New construction: No
- Year built: 2000
Utilities & green energy
- Sewer: Private Sewer
- Water: Public
- Utilities for property: BB/HS Internet Available, Cable Available, Electricity Connected, Fire Hydrant, Phone Available, Public, Sewer Connected, Sprinkler Meter, Street Lights, Water Connected
Community & HOA
Community
- Features: Deed Restrictions, Golf Carts OK, Playground, Sidewalks
- Pet fee: $0 monthly
- Subdivision: COUNTRY CREEK PH I
HOA
- Has HOA: Yes
- Amenities included: Basketball Court, Fence Restrictions
- Services included: Common Area Taxes, Manager
- HOA fee: $44 monthly
- HOA name: Gulf Coast Community Management/ Lisa Taylor
- HOA phone: 941-870-5600
Location
- Region: Bradenton
Financial & listing details
- Price per square foot: $262/sqft
- Tax assessed value: $525,780
- Annual tax amount: $3,236
- Date on market: 3/8/2024
- Cumulative days on market: 48 days
- Listing terms: Cash,Conventional,FHA,VA Loan
- Ownership: Fee Simple
- Total actual rent: 0
- Electric utility on property: Yes
- Road surface type: Paved, Asphalt
Price history
| Date | Event | Price |
|---|---|---|
| 6/27/2024 | Sold | $640,000-1.5%$262/sqft |
Source:  Stellar MLS #A4602464 Report a problem Stellar MLS #A4602464 Report a problem | ||
| 4/26/2024 | Pending sale | $650,000$266/sqft |
Source: Stellar MLS #A4602464 Report a problem | ||
| 4/6/2024 | Price change | $650,000-1.4%$266/sqft |
Source: Stellar MLS #A4602464 Report a problem | ||
| 3/8/2024 | Listed for sale | $659,000$270/sqft |
Source: Stellar MLS #A4602464 Report a problem | ||
Public tax history
| Year | Property taxes | Tax assessment |
|---|---|---|
| 2025 | $7,143 +117.7% | $525,780 +108% |
| 2024 | $3,281 +1.4% | $252,793 +3% |
| 2023 | $3,236 +2.8% | $245,430 +3% |
| 2022 | $3,148 -0.1% | $238,282 +3% |
| 2021 | $3,152 +0.8% | $231,342 +1.4% |
| 2020 | $3,127 +1.4% | $228,148 +2.3% |
| 2019 | $3,083 | $223,019 +1.9% |
| 2018 | $3,083 +0.8% | $218,861 +2.1% |
| 2017 | $3,060 +6.1% | $214,359 +2.1% |
| 2016 | $2,884 | $209,950 +0.7% |
| 2015 | $2,884 | $208,491 +0.8% |
| 2014 | $2,884 +0.3% | $206,836 +1.5% |
| 2013 | $2,875 +287383% | $203,779 -1.6% |
| 2012 | $1 | $207,140 -5.8% |
| 2011 | $1 | $219,998 +1.4% |
| 2010 | -- | $216,920 -16.4% |
| 2009 | $3,781 -1.5% | $259,483 +0.1% |
| 2008 | $3,838 +4.9% | $259,224 +3% |
| 2007 | $3,659 -4.6% | $251,674 +2.5% |
| 2006 | $3,834 +0.2% | $245,536 +3% |
| 2005 | $3,825 +1.9% | $238,384 +3% |
| 2004 | $3,752 +5% | $231,441 +1.9% |
| 2003 | $3,575 +2.2% | $227,126 +2.4% |
| 2002 | $3,497 -3.8% | $221,803 +6.9% |
| 2001 | $3,635 +498.1% | $207,530 +510.4% |
| 2000 | $608 | $34,000 |
Find assessor info on the county website
Neighborhood: 34212
Nearby homes
- $680,0003 bd3 ba2.5k sqft138 Mill Run E, Bradenton, FL 34212Sold
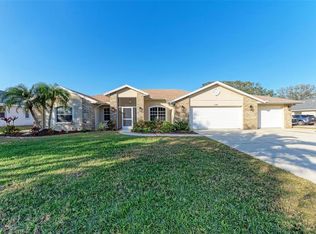
- $687,6003 bd3 ba2.7k sqft146 Mill Run E, Bradenton, FL 34212Off Market
- $574,0003 bd2 ba2.3k sqft134 Mill Run E, Bradenton, FL 34212Off Market
- $669,7004 bd2 ba2.7k sqft150 Mill Run E, Bradenton, FL 34212Off Market
- $552,7003 bd3 ba2.1k sqft147 Mill Run E, Bradenton, FL 34212Off Market
- $725,0005 bd3 ba2.4k sqft143 Mill Run E, Bradenton, FL 34212For Sale
- $592,1004 bd2 ba2.4k sqft139 Mill Run E, Bradenton, FL 34212Off Market
- $630,1004 bd3 ba2.4k sqft130 Mill Run E, Bradenton, FL 34212Off Market
Nearby schools
GreatSchools rating
- 8/10Gene Witt Elementary SchoolGrades: PK-5Distance: 0.6 mi
- 8/10Carlos E. Haile Middle SchoolGrades: 6-8Distance: 3.3 mi
- 6/10Lakewood Ranch High SchoolGrades: PK,9-12Distance: 4.5 mi
Schools provided by the listing agent
- Elementary: Gene Witt Elementary
- Middle: Carlos E. Haile Middle
- High: Lakewood Ranch High
Source: Stellar MLS. This data may not be complete. We recommend contacting the local school district to confirm school assignments for this home.
Get a cash offer in 3 minutes
Find out how much your home could sell for in as little as 3 minutes with a no-obligation cash offer.
Estimated market value
$664,000
Get a cash offer in 3 minutes
Find out how much your home could sell for in as little as 3 minutes with a no-obligation cash offer.
Estimated market value
$664,000
- Florida
- Manatee County
- Bradenton
- 34212
- 142 MILL RUN E
