WELCOME HOME TO 142 MILL STREET! Nestled on a beautifully landscaped, park-like lot surrounded by mature woods, this private retreat offers the perfect blend of comfort, functionality, and outdoor living. A paved circular driveway welcomes you home to this well-maintained ranch featuring an open-concept living room with hardwood floors that flows seamlessly into the spacious eat-in kitchen with a center island, pantry, abundant cabinetry, and sliding glass doors leading outside. The primary suite features a walk-in closet, updated double vanity, and private full bath, while two additional bedrooms and a second full bathroom provide plenty of space and privacy. S Offering privacy, usable outdoor space, and endless possibilities, this is a property you'll love coming home to.
Sold for $585,000
$585,000
142 Mill Street, Wallkill, NY 12589
3beds
1,547sqft
Single Family Residence, Residential
Built in 1998
5.4 Acres Lot
$-- Zestimate®
$378/sqft
$-- Estimated rent
Home value
Not available
Estimated sales range
Not available
Not available
Zestimate® history
Owner options
List your home for rent
Find your next renter with Zillow Rental Manager. Plus, with online applications, you can quickly screen prospective tenants – for free.
Refinance and save
$4,285/mo
Est. payment
Refinancing to a lower rate could help reduce your monthly payments and save thousands over the life of the loan.
$4,285/mo
Est. payment
Explore your selling options
Work with a Zillow partner agent
Leverage their expertise and Zillow's premium Showcase listings to get your home seen by more buyers.
Get startedList with your own agent
Get your home in front of millions of buyers by listing it on Zillow.
Learn how to do itSell it yourself
Take full control of how buyers see your home on Zillow by listing For Sale by Owner (FSBO).
List your homeWhat's special
Two additional bedroomsUsable outdoor spaceCenter islandBeautifully landscaped park-like lotWalk-in closetUpdated double vanityPrimary suite
Zillow last checked:
Listing updated:
Listed by:
Danielle Muller 845-224-7066,
KW MidHudson 914-962-0007,
Ronald C. Green 845-489-7046,
KW MidHudson
Bought with:
Danielle Muller, 10401349890
KW MidHudson
Source: OneKey® MLS as distributed by MLS GRID,MLS#: 1028821
Facts & features
Interior
Bedrooms & bathrooms
- Bedrooms: 3
- Bathrooms: 2
- Full bathrooms: 2
Heating
- Baseboard, Oil, See Remarks
Cooling
- Wall/Window Unit(s)
Appliances
- Included: Convection Oven, Dishwasher, Microwave, Oven, Range, Refrigerator, Stainless Steel Appliance(s), Oil Water Heater
- Laundry: Washer/Dryer Hookup, In Basement, In Kitchen, Laundry Room, Multiple Locations
Features
- First Floor Bedroom, First Floor Full Bath, Breakfast Bar, Double Vanity, Eat-in Kitchen, Kitchen Island, Open Kitchen, Pantry, Primary Bathroom, Master Downstairs, Storage, Tile Counters, Walk-In Closet(s)
- Flooring: Carpet, Hardwood, Vinyl
- Basement: Full,Storage Space,Walk-Out Access
- Attic: Storage,Unfinished
- Has fireplace: No
Interior area
- Total structure area: 2,806
- Total interior livable area: 1,547 sqft
Property
Parking
- Parking features: Driveway, Off Street, Private
- Has uncovered spaces: Yes
Features
- Levels: One
- Patio & porch: Deck, Porch
- Exterior features: Fire Pit, Mailbox, Rain Gutters
- Pool features: Above Ground
- Has view: Yes
- View description: Trees/Woods
Lot
- Size: 5.4 Acres
- Features: Back Yard, Front Yard, Landscaped, Near Public Transit, Near School, Near Shops, Private, Secluded, Split Possible
- Residential vegetation: Partially Wooded
Details
- Parcel number: 3346000040000002074.1120000
- Special conditions: None
Construction
Type & style
- Home type: SingleFamily
- Architectural style: Ranch
- Property subtype: Single Family Residence, Residential
Materials
- Fiberglass Insulation, Frame, Vinyl Siding
- Foundation: Concrete Perimeter
Condition
- Year built: 1998
Utilities & green energy
- Sewer: Septic Tank
- Water: Well
- Utilities for property: Electricity Connected
Community & HOA
HOA
- Has HOA: No
Location
- Region: Wallkill
Financial & listing details
- Price per square foot: $378/sqft
- Tax assessed value: $65,600
- Annual tax amount: $7,353
- Date on market: 7/23/2026
- Cumulative days on market: 32 days
- Listing agreement: Exclusive Right To Sell
- Electric utility on property: Yes
Price history
| Date | Event | Price |
|---|---|---|
| 10/8/2026 | Sold | $585,000-2.3%$378/sqft |
Source:  OneKey® MLS as distributed by MLS GRID #1028821 Report a problem OneKey® MLS as distributed by MLS GRID #1028821 Report a problem | ||
| 8/25/2026 | Pending sale | $599,000$387/sqft |
Source: OneKey® MLS as distributed by MLS GRID #1028821 Report a problem | ||
| 7/23/2026 | Listed for sale | $599,000$387/sqft |
Source: OneKey® MLS as distributed by MLS GRID #1028821 Report a problem | ||
Public tax history
| Year | Property taxes | Tax assessment |
|---|---|---|
| 2018 | $1,611 | $14,400 |
| 2017 | $1,611 | $14,400 |
| 2016 | -- | $14,400 |
| 2015 | -- | $14,400 |
| 2014 | -- | $14,400 |
Find assessor info on the county website
Neighborhood: 12589
Nearby homes
- $247,4003 bd3 ba1.4k sqft112 Mill St, Wallkill, NY 12589Off Market
- $478,7003 bd2 ba1.4k sqft138 Mill St, Wallkill, NY 12589Off Market
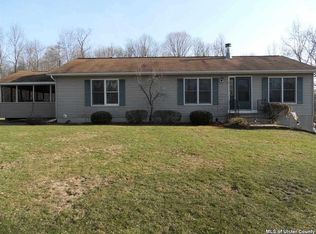
- $650,0004 bd3 ba2.6k sqft160 Mill St, Wallkill, NY 12589Sold
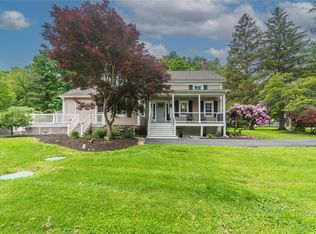
- $42,352-- bd-- ba-- sqftMill St, Wallkill, NY 12589Off Market
- $42,352-- bd-- ba-- sqft172 Mill St, Wallkill, NY 12589Off Market
- $58,300-- bd-- ba-- sqft172 Mill St, Wallkill, NY 12589Off Market
- $42,352-- bd-- ba-- sqft138 Mill St, Wallkill, NY 12589Off Market
- $326,3002 bd1 ba930 sqft134 Mill St, Wallkill, NY 12589Off Market
Nearby schools
GreatSchools rating
- 6/10Leptondale Elementary SchoolGrades: K-6Distance: 0.6 mi
- 7/10John G Borden Middle SchoolGrades: 7-8Distance: 5.5 mi
- 7/10Wallkill Senior High SchoolGrades: 9-12Distance: 5.2 mi
Schools provided by the listing agent
- Elementary: Leptondale Elementary School
- Middle: John G Borden Middle School
- High: Wallkill Senior High School
Source: OneKey® MLS as distributed by MLS GRID. This data may not be complete. We recommend contacting the local school district to confirm school assignments for this home.
- New York
- Orange County
- Wallkill
- 12589
- 142 Mill Street
