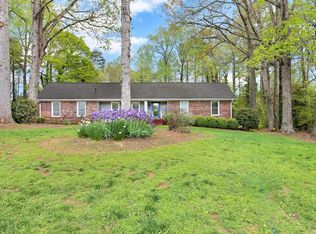
Rare value-add opportunity on 2.48 acres in Taylors! 142 Millbrook Circle features a classic, one-owner 5-bedroom, 3-bath home offering approximately 2,958 total square feet, plus a full basement and 2-car garage—providing a strong foundation for renovation, customization, or long-term investment. Set on a private, wooded lot with a large pond, this property delivers space, privacy, and natural surroundings that are increasingly hard to find. The home offers a functional layout with generous square footage, creating flexibility for updates, reconfiguration, or modernization. The upper level includes a gas log fireplace, while the basement features a wood stove and a classic old-school bar—adding warmth, character, and unique entertaining potential. A standout feature is the two-story detached workshop with power, offering approximately 1,300 total square feet—ideal for storage, projects, or additional value-add potential. The property also includes a large patio and deck, creating opportunities to enhance outdoor living and maximize resale appeal. With strong upside potential, this property is perfect for investors, flippers, or buyers looking to renovate and build equity. Conveniently located just minutes to downtown Greenville, as well as nearby shopping, dining, and everyday amenities, it combines opportunity with accessibility. Don’t miss your chance to unlock the full potential of this unique property—schedule your showing today! Buyer and buyer’s agent to verify all measurements.
For sale
Price cut: $49K (6/11)
$500,000
142 Millbrook Cir, Taylors, SC 29687
5beds
2,958sqft
Single Family Residence, Residential
Built in ----
2.48 Acres Lot
$478,400 Zestimate®
$169/sqft
$-- HOA
What's special
Large pondGas log fireplaceWood stovePrivate wooded lotLarge patio and deckFunctional layoutClassic old-school bar
- 63 days |
- 2,222 |
- 95 |
Zillow last checked:
Listing updated:
Listed by:
David Bishop 864-385-8179,
Chick Springs Real Estate,
David Bishop,
Chick Springs Real Estate
Source: Greater Greenville AOR,MLS#: 1590376

Loading...
Facts & features
Interior
Bedrooms & bathrooms
- Bedrooms: 5
- Bathrooms: 3
- Full bathrooms: 3
- Main level bathrooms: 2
- Main level bedrooms: 4
Rooms
- Room types: Laundry, Workshop, Bonus Room/Rec Room, Attic, Breakfast Area
Primary bedroom
- Area: 216
- Dimensions: 18 x 12
Bedroom 2
- Area: 165
- Dimensions: 15 x 11
Bedroom 3
- Area: 156
- Dimensions: 13 x 12
Bedroom 4
- Area: 143
- Dimensions: 13 x 11
Bedroom 5
- Area: 154
- Dimensions: 14 x 11
Primary bathroom
- Features: Full Bath, Shower Only, Multiple Closets
- Level: Main
Dining room
- Area: 120
- Dimensions: 12 x 10
Kitchen
- Area: 160
- Dimensions: 10 x 16
Office
- Area: 216
- Dimensions: 18 x 12
Bonus room
- Area: 486
- Dimensions: 18 x 27
Den
- Area: 216
- Dimensions: 18 x 12
Heating
- Natural Gas
Cooling
- Central Air
Appliances
- Included: Cooktop, Dishwasher, Refrigerator, Electric Cooktop, Electric Oven, Range Hood, Electric Water Heater
- Laundry: Sink, In Basement, Garage/Storage, Electric Dryer Hookup, Washer Hookup, Laundry Room
Features
- Ceiling Fan(s), Ceiling Smooth, Central Vacuum, Laminate Counters
- Flooring: Carpet, Vinyl
- Windows: Tilt Out Windows, Insulated Windows
- Basement: Finished,Interior Entry
- Attic: Pull Down Stairs
- Number of fireplaces: 2
- Fireplace features: Gas Log
Interior area
- Total interior livable area: 2,958 sqft
Property
Parking
- Total spaces: 2
- Parking features: Attached, Basement, Workshop in Garage, Driveway, Concrete
- Attached garage spaces: 2
- Has uncovered spaces: Yes
Features
- Levels: 1+Basement
- Stories: 1
- Patio & porch: Deck
- Exterior features: Balcony
- Has private pool: Yes
- Pool features: In Ground
- Waterfront features: Pond
Lot
- Size: 2.48 Acres
- Features: Sloped, Few Trees, 2 - 5 Acres
Details
- Additional structures: Barn(s)
- Parcel number: 0525020102000
Construction
Type & style
- Home type: SingleFamily
- Architectural style: Ranch
- Property subtype: Single Family Residence, Residential
Materials
- Brick Veneer
- Foundation: Basement
- Roof: Architectural
Utilities & green energy
- Sewer: Septic Tank
- Water: Public
- Utilities for property: Cable Available
Community & HOA
Community
- Features: None
- Security: Security System Owned, Smoke Detector(s)
- Subdivision: None
HOA
- Has HOA: No
- Services included: None
Location
- Region: Taylors
Financial & listing details
- Price per square foot: $169/sqft
- Tax assessed value: $248,300
- Annual tax amount: $1,623
- Date on market: 5/7/2026
Estimated market value
$478,400
$454,000 - $502,000
$3,158/mo
Price history
| Date | Event | Price |
|---|---|---|
| 6/11/2026 | Price change | $500,000-8.9%$169/sqft |
Source: | ||
| 5/7/2026 | Listed for sale | $549,000$186/sqft |
Source: | ||
Public tax history
| Year | Property taxes | Tax assessment |
|---|---|---|
| 2024 | $1,623 +0.6% | $248,300 |
| 2023 | $1,613 +6.2% | $248,300 |
| 2022 | $1,519 -3.8% | $248,300 |
| 2021 | $1,578 -7.8% | $248,300 -2.1% |
| 2020 | $1,713 +1.1% | $253,590 |
| 2019 | $1,693 +1.1% | $253,590 |
| 2018 | $1,675 | $253,590 +2398.4% |
| 2017 | $1,675 +1.3% | $10,150 -96% |
| 2016 | $1,653 +4.4% | $253,590 |
| 2015 | $1,583 +0.7% | $253,590 +7.4% |
| 2014 | $1,573 +13.1% | $236,158 |
| 2013 | $1,390 +3.1% | $236,158 |
| 2012 | $1,349 +1.1% | -- |
| 2011 | $1,335 +1.4% | -- |
| 2010 | $1,317 | -- |
| 2009 | -- | -- |
| 2008 | -- | -- |
| 2007 | -- | -- |
| 2006 | -- | -- |
| 2005 | -- | -- |
| 2004 | -- | -- |
| 2003 | -- | -- |
| 2002 | -- | -- |
| 2001 | -- | -- |
| 2000 | -- | -- |
Find assessor info on the county website
Monthly payment
Est. payment$--/mo
Payment breakdown
Explore the cost of this home by adjusting the details. Changes won't be saved.All calculations are estimates and provided by Zillow, Inc. for informational purposes only. Actual amounts may vary.
HOA fees may include property taxes on listings classified as Co-Ops. Contact the listing agent and/or owner for fee details.
Mortgage interest rates are dependent on a number of factors, including credit score, down payment, and repayment length. Interest rate data provided by Zillow Group Marketplace, Inc. as of 1/1/1970 from various mortgage lenders with which we have lead or other similar arrangements; the Estimated Payment is an average of those rates.
See how much you could borrow to make a competitive offer.
Climate risks
Neighborhood: 29687
Getting around
1 / 100
Car-DependentNearby schools
GreatSchools rating
- 6/10Taylors Elementary SchoolGrades: K-5Distance: 1.3 mi
- 5/10Sevier Middle SchoolGrades: 6-8Distance: 2.9 mi
- 8/10Wade Hampton High SchoolGrades: 9-12Distance: 4.1 mi
Schools provided by the listing agent
- Elementary: Taylors
- Middle: Sevier
- High: Wade Hampton
Source: Greater Greenville AOR. This data may not be complete. We recommend contacting the local school district to confirm school assignments for this home.
A local agent can set up tours, give advice and negotiate with sellers.
A local lender can help you make sure your offer is ready when you are.
- South Carolina
- Greenville County
- Taylors
- 29687
- 142 Millbrook Cir