Skip main navigation
Sold for $95,000
  • $95,000

    142 Mockingbird Avenue #142, Fort Pierce, FL 34982

    3beds
    1,248sqft
    Manufactured Home, Single Family Residence
    Built in 2021
    -- sqft lot
    $91,100 Zestimate®
    $76/sqft
    $-- Estimated rent

    Home value

    $91,100

    $81,000 - $102,000

    Not available

    Zestimate® history
    Loading
    Loading...

    Owner options

    List your home for rent

    Find your next renter with Zillow Rental Manager. Plus, with online applications, you can quickly screen prospective tenants – for free.

    Learn more
    Refinance and save

    $573/mo

    Est. payment

    Refinancing to a lower rate could help reduce your monthly payments and save thousands over the life of the loan.

    See today's rates

    $573/mo

    Est. payment

    Explore your selling options

    Work with a Zillow partner agent

    Leverage their expertise and Zillow's premium Showcase listings to get your home seen by more buyers.

    Get started

    List with your own agent

    Get your home in front of millions of buyers by listing it on Zillow.

    Learn how to do it

    Sell it yourself

    Take full control of how buyers see your home on Zillow by listing For Sale by Owner (FSBO).

    List your home

    What's special

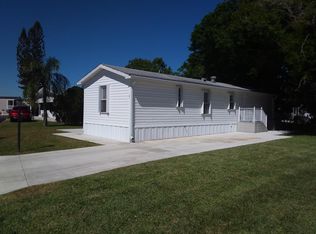
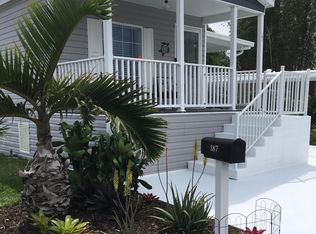
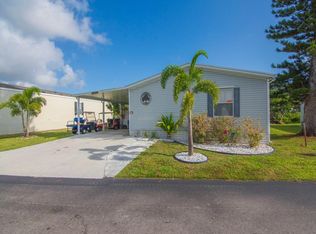
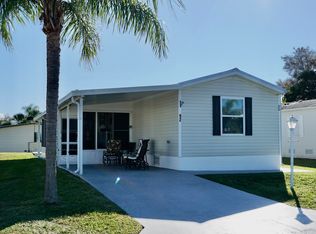
    Beautiful 2021 like new 3 bed 2 bath home with upgraded kitchen open floorplan, laminate flooring, island in the kitchen, inside laundry room, rocking chair front porch, large shed under the carport. This home is like new, you don't want to miss it. $733 per month land lease is in a 55+ gated community and includes, lawn maintenance, water, sewer, property taxes, all amenities including swimming, fitness, billiards, clubhouse and more.

    Zillow last checked:

    Listing updated:

    Listed by:

    John Wesley Crawford 772-878-2600,

    Sun Realty & Auction Service

    Bought with:

    John Wesley Crawford, 3042584

    Sun Realty & Auction Service

    Source: BeachesMLS,MLS#: R11038019MLS LogoOriginating MLS: BeachesMLS

    Facts & features

    Interior

    Bedrooms & bathrooms
    • Bedrooms: 3
    • Bathrooms: 2
    • Full bathrooms: 2
    • Main level bathrooms: 2
    • Main level bedrooms: 3
    Primary bedroom
    • Level: Main
    • Area: 156
    • Dimensions: 13 X 12
    Primary bedroom
    • Level: Main
    • Area: 156
    • Dimensions: 13 X 12
    Bedroom 2
    • Level: Main
    • Area: 120
    • Dimensions: 12 X 10
    Bedroom 2
    • Level: Main
    • Area: 120
    • Dimensions: 12 X 10
    Bedroom 3
    • Level: Main
    • Area: 100
    • Dimensions: 10 X 10
    Bedroom 3
    • Level: Main
    • Area: 100
    • Dimensions: 10 X 10
    Dining room
    • Level: Main
    • Area: 108
    • Dimensions: 12 X 9
    Dining room
    • Level: Main
    • Area: 108
    • Dimensions: 12 X 9
    Kitchen
    • Level: Main
    • Area: 180
    • Dimensions: 15 X 12
    Kitchen
    • Level: Main
    • Area: 180
    • Dimensions: 15 X 12
    Living room
    • Level: Main
    • Area: 180
    • Dimensions: 15 X 12
    Living room
    • Level: Main
    • Area: 180
    • Dimensions: 15 X 12
    Heating
    • Electric
    Cooling
    • Electric
    Appliances
    • Included: Dishwasher, Electric Range, Refrigerator
    • Laundry: Inside, None
    Features
    • Cathedral Ceiling(s), Kitchen Island, Stacked Bedrooms, Tub Shower, Vaulted Ceiling(s)
    • Flooring: Laminate
    Interior area
    • Total structure area: 1,950
    • Total interior livable area: 1,248 sqft

    Property

    Parking
    • Total spaces: 1
    • Parking features: Attached Carport
    • Carport spaces: 1
    • Details: CarportSpaces:1.00
    Features
    • Levels: One
    • Stories: 1
    • Entry location: Entry Level Living Area Y
    • Pool features: Association
    • Waterfront features: None
    Details
    • Parcel number: RentedLot
    • Zoning: PUD
    • Special conditions: Listed As-Is

    Construction

    Type & style
    • Home type: MobileManufactured
    • Property subtype: Manufactured Home, Single Family Residence
    Materials
    • Modular/Prefab
    Condition
    • Resale
    • New construction: No
    • Year built: 2021

    Utilities & green energy

    • Electric: 3 Phase
    • Sewer: Public Sewer
    • Water: Public
    • Utilities for property: Cable Available, Sewer Available, Water Available

    Community & neighborhood

    Security
    • Security features: Gated Community
    Community
    • Community features: Home Owners Association, Gated, Property Manager On-Site
    Senior living
    • Senior community: Yes
    Location
    • Region: Fort Pierce
    • Subdivision: Sandhill Shores

    Other

    Other facts
    • Listing terms: Cash

    Price history

    DateEventPrice
    4/24/2025Sold$95,000-13.6%$76/sqft
    Source: BeachesMLS #R11038019 Report a problem
    4/3/2025Pending sale$109,900$88/sqft
    Source: BeachesMLS #RX-11038019 Report a problem
    2/11/2025Price change$109,900-8.3%$88/sqft
    Source: BeachesMLS #RX-11038019 Report a problem
    1/17/2025Price change$119,900-7.7%$96/sqft
    Source: BeachesMLS #RX-11038019 Report a problem
    11/18/2024Listed for sale$129,900$104/sqft
    Source: BeachesMLS #RX-11038019 Report a problem

    Public tax history

    Tax history is unavailable.

    Neighborhood: 34982

    Nearby schools

    GreatSchools rating
    Get a cash offer in 3 minutes
    Find out how much your home could sell for in as little as 3 minutes with a no-obligation cash offer.
    Estimated market value
    $91,100
    Get a cash offer in 3 minutes
    Find out how much your home could sell for in as little as 3 minutes with a no-obligation cash offer.
    Estimated market value
    $91,100