Skip main navigation
Off market
Street View
  • $769,100

    142 Moorfield Turn, Hockessin, DE 19707

    4beds
    3,750sqft
    SingleFamily
    Built in 1989
    0.99 Acres Lot
    $769,100 Zestimate®
    $205/sqft
    $3,987 Estimated rent

    Home value

    $769,100

    $723,000 - $823,000

    $3,987/mo

    Zestimate® history
    Loading
    Loading...

    Owner options

    List your home for rent

    $3,987/mo

    Rent Zestimate®

    Find your next renter with Zillow Rental Manager. Plus, with online applications, you can quickly screen prospective tenants – for free.

    Learn more

    $3,987/mo

    Rent Zestimate®

    Refinance and save

    $3,709/mo

    Est. payment

    Refinancing to a lower rate could help reduce your monthly payments and save thousands over the life of the loan.

    See today's rates

    $3,709/mo

    Est. payment

    Explore your selling options

    Work with a Zillow partner agent

    Leverage their expertise and Zillow's premium Showcase listings to get your home seen by more buyers.

    Get started

    List with your own agent

    Get your home in front of millions of buyers by listing it on Zillow.

    Learn how to do it

    Sell it yourself

    Take full control of how buyers see your home on Zillow by listing For Sale by Owner (FSBO).

    List your home

    What's special

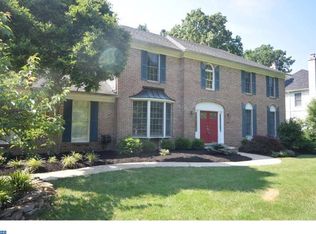
    Presenting a 4B/2.1b center hall colonial beautifully situated on the quietest cul-de-sac in Westover Chase. This inviting home exudes tasteful elegance, evident the moment one first turns on the curve of the roadway to first view the property. From the updated driveway with paver block detail, the meandering walkway through beautifully planted landscape beds leading to the inviting covered front porch with columns and bead-board ceiling; to the expansive, tranquil back yard accentuated with soaring mature trees, a lovely foot bridge, and multiple spaces for outdoor entertainment, one senses that this property is special. The one acre +/- property on a premium lot - the largest in the community has been lovingly maintained and enhanced continually by the original owner, a local homebuilder. The bright, cheerful front door begs for you to step inside. The large two-story foyer has original hardwoods, which were refinished and extended throughout much of the main level, turned staircase and upper hallway. Beautiful wainscoting, and crown moldings were added; and walls were more recently removed for an open, free flowing design (2015). Bay and box bay windows are deep enough for seating. The kitchen, completely renovated (2004) features upscale cabinets, granite countertops, tumbled stone backsplash, stainless appliances, a large sink and counter seating (stools included.) It is open to breakfast area and family room. An office featuring built-ins and upgraded carpeting is tucked away from the hustle and bustle of the public spaces - an ideal location for anyone working from home. The family room fireplace was refaced and converted to gas for effortless ambiance and warmth. Access the care-free screened porch from the breakfast area. From the porch you are mere steps to the included hot tub on the raised deck or lower brick patio - perfect spots to appreciate the amazing partially fenced yard. Upgrades continue on the second level beginning with the expansive primary suite. The original sitting room was repurposed as an enviable second walk in closet. The bathroom was completely renovated with tumbled stone tile on the floor and in the generous size walk-in shower, a cherry vanity, and a soaking "bubble tub." The layout allows enough space for a separate dressing area. Upgraded carpets flow throughout this space and into the three other ample sized bedrooms. The hall bath was the most recent full update, with lovely marble tile, new vanity and fixtures, and a tube light which floods the space with natural light. The basement is partially finished and includes laminate flooring in two rooms - perfect for casual entertaining, playing or exercising. The storage/utility /workshop spans the entire rear width of the house. The enhancements seem endless and include upgraded light fixtures, motorized foyer chandelier, newer insulated garage doors (2010), programable Nest thermostat, rear French doors off the breakfast room and exterior laundry room door, maintenance free, composite flooring and rails on the deck and screened porch addition (2016), and a hot tub (2016). Extensive work was performed to manage rain water from nearing the house. The roof and skylight (2009), water heater (2020), HVAC (2007) have been replaced and a water softener was added. All appliances are included, along with a handy garden shed, and hot tub - all in "as-is" condition. This gorgeous property is being conveyed with a 1 year home warranty for the buyer's peace of mind. Westover Chase is a small community of <40 homes, with no through fare traffic. It is conveniently located just east of the Village of Hockessin with quick access to commuter routes to Wilmington and beyond. Restaurants, breweries, shopping, services and an abundance of green spaces for recreation are just minutes away in the village and in the Red Clay and White Clay valleys.

    This property is off market, which means it's not currently listed for sale or rent on Zillow. This may be different from what's available on other websites or public sources.

    Facts & features

    Interior

    Bedrooms & bathrooms
    • Bedrooms: 4
    • Bathrooms: 3
    • Full bathrooms: 2
    • 1/2 bathrooms: 1
    Heating
    • Forced air, Gas
    Cooling
    • Central
    Features
    • Flooring: Carpet
    • Basement: Partially finished
    • Has fireplace: Yes
    Interior area
    • Total interior livable area: 3,750 sqft

    Property

    Parking
    • Total spaces: 6
    • Parking features: Garage - Attached
    Features
    • Exterior features: Other
    Lot
    • Size: 0.99 Acres
    Details
    • Parcel number: 0801320131

    Construction

    Type & style
    • Home type: SingleFamily
    • Architectural style: Colonial
    Materials
    • Foundation: Crawl/Raised
    • Roof: Asphalt
    Condition
    • Year built: 1989

    Community & HOA

    HOA
    • Has HOA: Yes
    • HOA fee: $22 monthly
    Location
    • Region: Hockessin

    Financial & listing details

    • Price per square foot: $205/sqft
    • Tax assessed value: $741,700

    Price history

    DateEventPrice
    3/1/2022Sold$675,000+6.3%$180/sqft
    Source: Bright MLS #DENC2016054 Report a problem
    2/1/2022Pending sale$635,000$169/sqft
    Source: Bright MLS #DENC2016054 Report a problem
    1/28/2022Listed for sale$635,000$169/sqft
    Source: Bright MLS #DENC2016054 Report a problem

    Public tax history

    YearProperty taxesTax assessment
    2025-- $741,700 +399.8%
    2024$5,686 +12.8%$148,400
    2023$5,042 -0.5%$148,400
    2022$5,070 +0.1%$148,400
    2021$5,064 0%$148,400
    2020$5,066 +0.1%$148,400
    2019$5,059 +2.8%$148,400
    2017$4,919 +6.9%$148,400 +1.6%
    2016$4,603 $146,000
    2015$4,603 +6.4%$146,000
    2014$4,326 $146,000
    2013-- $146,000
    2012-- $146,000
    2011-- $146,000
    2010-- $146,000
    2009-- $146,000
    2008-- $146,000
    2007-- $146,000
    2006-- $146,000
    2005-- $146,000
    2004-- $146,000
    2003-- $146,000
    2002-- $146,000
    2001-- $146,000
    Find assessor info on the county website

    Neighborhood: 19707

    Nearby schools

    GreatSchools rating
    Schools provided by the listing agent
    • Elementary: Cooke
    • Middle: Dupont H
    • High: Alexis I. Dupont
    • District: Red Clay Consolidated

    Source: The MLS. This data may not be complete. We recommend contacting the local school district to confirm school assignments for this home.

    Get a cash offer in 3 minutes
    Find out how much your home could sell for in as little as 3 minutes with a no-obligation cash offer.
    Estimated market value
    $769,100
    Get a cash offer in 3 minutes
    Find out how much your home could sell for in as little as 3 minutes with a no-obligation cash offer.
    Estimated market value
    $769,100