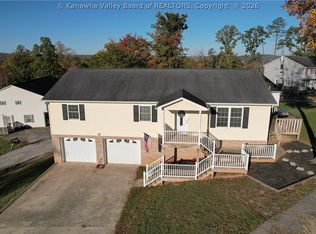
Beautifully updated tri-level home offering numerous improvements from 2024 to present, including updated flooring, heat pump, HVAC, siding, roof, gutters, soffit and appliances. This well maintained home reflects pride of ownership and is a must see to truly appreciate the care and attention throughout. Enjoy out door living with an 18x36 in ground pool and a 10x16 storage building, providing additional space for storage and convenience. Don't miss the opportunity to make this move-in-ready home yours.
Pending
$379,000
142 Morningside Dr, Elkview, WV 25071
4beds
3,023sqft
Single Family Residence
Built in 1973
0.36 Acres Lot
$378,300 Zestimate®
$125/sqft
$15/mo HOA
What's special
Beautifully updated tri-level homeUpdated flooringHeat pump
- 29 days
- 2,105
- 24
Likely to sell faster than
Zillow last checked:
Listing updated:
Listed by:
Jamie Sprigle,
Berkshire Hathaway Home Services Professional Real 304-346-0300
Source: KVBR,MLS#: 285274 Originating MLS: Kanawha Valley Board of REALTORS
Originating MLS: Kanawha Valley Board of REALTORSFacts & features
Interior
Bedrooms & bathrooms
- Bedrooms: 4
- Bathrooms: 3
- Full bathrooms: 2
- 1/2 bathrooms: 1
Primary bedroom
- Description: Primary Bedroom
- Level: Upper
- Dimensions: 15.7x10.11
Bedroom 2
- Description: Bedroom 2
- Level: Upper
- Dimensions: 13.10x12
Bedroom 3
- Description: Bedroom 3
- Level: Upper
- Dimensions: 13x10.4
Bedroom 4
- Description: Bedroom 4
- Level: Lower
- Dimensions: 12.9x11
Den
- Description: Den
- Level: Lower
- Dimensions: 13x11.5
Dining room
- Description: Dining Room
- Level: Other
- Dimensions: 0X0
Family room
- Description: Family Room
- Level: Main
- Dimensions: 21.10x19.2
Kitchen
- Description: Kitchen
- Level: Upper
- Dimensions: 19.10x10.9
Living room
- Description: Living Room
- Level: Upper
- Dimensions: 21.8x16.2
Recreation
- Description: Rec Room
- Level: Lower
- Dimensions: 22.6x12.2
Utility room
- Description: Utility Room
- Level: Lower
- Dimensions: 8.9x6
Heating
- Heat Pump, Other
Cooling
- Heat Pump, Other
Appliances
- Included: Dishwasher, Electric Range, Microwave, Refrigerator
Features
- Eat-in Kitchen, Fireplace
- Flooring: Carpet, Other, Vinyl
- Windows: Insulated Windows
- Basement: Partial
- Number of fireplaces: 1
- Fireplace features: Insert
Interior area
- Total interior livable area: 3,023 sqft
Property
Parking
- Total spaces: 1
- Parking features: Attached, Garage, One Car Garage
- Attached garage spaces: 1
Features
- Patio & porch: Deck, Patio
- Exterior features: Deck, Fence, Patio, Storage
- Pool features: Pool
- Fencing: Yard Fenced
Lot
- Size: 0.36 Acres
Details
- Additional structures: Storage
- Parcel number: 200015038F00400000
Construction
Type & style
- Home type: SingleFamily
- Architectural style: Tri-Level,Split Level
- Property subtype: Single Family Residence
Materials
- Brick, Drywall, Vinyl Siding
- Roof: Metal
Condition
- Year built: 1973
Utilities & green energy
- Sewer: Public Sewer
- Water: Public
Community & HOA
Community
- Security: Smoke Detector(s)
- Subdivision: Hidden Valley
HOA
- Has HOA: Yes
- HOA fee: $180 annually
Location
- Region: Elkview
Financial & listing details
- Price per square foot: $125/sqft
- Tax assessed value: $165,700
- Annual tax amount: $1,527
- Date on market: 8/31/2026
- Cumulative days on market: 30 days
Estimated market value
$378,300
$359,000 - $397,000
$2,415/mo
Price history
| Date | Event | Price |
|---|---|---|
| 9/8/2026 | Pending sale | $379,000$125/sqft |
Source:  KVBR #285274 Report a problem KVBR #285274 Report a problem | ||
| 8/31/2026 | Listed for sale | $379,000+28%$125/sqft |
Source: KVBR #285274 Report a problem | ||
| 8/23/2024 | Sold | $296,100-10%$98/sqft |
Source: KVBR #273239 Report a problem | ||
| 7/23/2024 | Pending sale | $329,000$109/sqft |
Source: KVBR #273239 Report a problem | ||
| 7/22/2024 | Listed for sale | $329,000$109/sqft |
Source: KVBR #273239 Report a problem | ||
Public tax history
| Year | Property taxes | Tax assessment |
|---|---|---|
| 2025 | $1,253 +23.5% | $99,420 -1.1% |
| 2024 | $1,014 +6.4% | $100,500 +5.1% |
| 2023 | $953 | $95,640 +5.4% |
| 2022 | -- | $90,720 -1% |
| 2021 | -- | $91,680 |
| 2020 | -- | $91,680 -1% |
| 2019 | $914 +33.7% | $92,580 +14.2% |
| 2018 | $684 -1.8% | $81,060 -1.2% |
| 2017 | $696 -0.2% | $82,020 |
| 2016 | $697 | $82,020 -1.2% |
| 2015 | $697 +0.9% | $82,980 +0.4% |
| 2014 | $691 -11.5% | $82,620 -0.1% |
| 2013 | $781 | $82,680 -8.5% |
| 2012 | $781 -2.7% | $90,360 |
| 2011 | $802 -1.6% | $90,360 -0.9% |
| 2010 | $815 -2.8% | $91,200 |
| 2009 | $838 +21.3% | $91,200 +16.9% |
| 2008 | $691 +6.5% | $78,000 +4.3% |
| 2007 | $649 -1.4% | $74,820 |
| 2006 | $658 +0.1% | $74,820 |
| 2005 | $658 | $74,820 +10% |
| 2004 | -- | $68,040 |
| 2003 | -- | $68,040 |
| 2002 | -- | $68,040 |
| 2001 | -- | $68,040 |
Find assessor info on the county website
Monthly payment
Est. payment
Payment breakdown
Explore the cost of this home by adjusting the details. Changes won't be saved.Climate risks
Neighborhood: Pinch
Nearby schools
Schools provided by the listing agent
- Elementary: Pinch
- Middle: Elkview
- High: Herbert Hoover
Source: KVBR. This data may not be complete. We recommend contacting the local school district to confirm school assignments for this home.
Similar homes
- $429,0004 bd4 ba3.4k sqft43 Cottonwood Dr, Elkview, WV 25071For Sale
 MLS ID #285449, Margo H. Teeter. KVBR
 - $374,9004 bd3 ba2.2k sqft9 Wyman Dr, Charleston, WV 25312For Sale
 MLS ID #283378, Craig Allison. KVBR
 - $235,0004 bd2 ba2.2k sqft5968 Quick Rd, Elkview, WV 25071For Sale
 MLS ID #285715, Holly Hall. KVBR
 - $265,0003 bd4 ba1.6k sqft7 Alexa Way, Elkview, WV 25071For Sale
 MLS ID #285182, Christina Pepper. KVBR
