Skip main navigation
Off market
  • $464,500

    142 Mystic Arbor Dr, Harvest, AL 35749

    4beds
    2,881sqft
    SingleFamily
    Built in 2010
    0.39 Acres Lot
    $464,500 Zestimate®
    $161/sqft
    $2,413 Estimated rent

    Home value

    $464,500

    $441,000 - $488,000

    $2,413/mo

    Zestimate® history
    Loading
    Loading...

    Owner options

    List your home for rent

    $2,413/mo

    Rent Zestimate®

    Find your next renter with Zillow Rental Manager. Plus, with online applications, you can quickly screen prospective tenants – for free.

    Learn more

    $2,413/mo

    Rent Zestimate®

    Refinance and save

    $2,184/mo

    Est. payment

    Refinancing to a lower rate could help reduce your monthly payments and save thousands over the life of the loan.

    See today's rates

    $2,184/mo

    Est. payment

    Explore your selling options

    Work with a Zillow partner agent

    Leverage their expertise and Zillow's premium Showcase listings to get your home seen by more buyers.

    Get started

    List with your own agent

    Get your home in front of millions of buyers by listing it on Zillow.

    Learn how to do it

    Sell it yourself

    Take full control of how buyers see your home on Zillow by listing For Sale by Owner (FSBO).

    List your home

    What's special

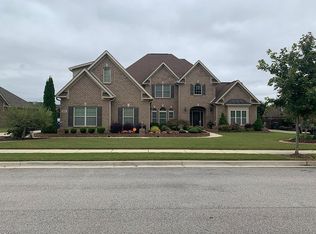
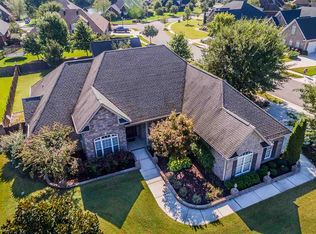
    A spectacular brick home with fantastic curb appeal awaits one lucky buyer of 142 Mystic Arbor Drive! This four-bedroom, three bath gem is move-in ready and the ideal property for your growing family and for entertaining friends. Greet visitors on your charming, covered front porch and invite them into the grand, two-story foyer with its gorgeous hardwood floor and convenient coat closet. Just off the foyer, through French doors, you will find a lovely living room that could also be used as a study. A two-story, vaulted ceiling, recessed lighting and a wood-burning fireplace with stone surround give the stunning family room the perfect combination of openness and coziness…wonderful for fun-filled gatherings or quiet relaxation. The adjacent kitchen will delight the chef in the family with its glowing granite counter-tops, unique tile backsplash and elegant tile floor. Abundant cabinetry and a pantry provide plenty of storage. The large, eat-in area features a vaulted ceiling and is infused with natural light from a double window. At the end of the day, escape to the tranquil master bedroom on the main floor. Kick back and relax while listening to soft music through the in-ceiling speakers. The en-suite master bath has a spa-like feel with double vanities, Whirlpool tub, separate shower and walk-in closet. A second main-floor bedroom and full bath would make a great in-law or teenager suite. Head up the beautiful staircase with its wood treads and iron spindles to the second floor. There you will find two additional, generously sized bedrooms that share a full Jack N Jill bath. A huge recreation room has a big closet, meaning it could be used as a 5th bedroom. With fresh interior paint and special touches like new hardwood floors, and crown molding, this home shows like new! Outside you will find a spacious covered patio and privacy fenced back yard - excellent for cookouts and outdoor play! A side entry garage provides space for two cars with an additional parking pad located behind the double gates of the privacy fence. Situated in a prime location close to Redstone Arsenal, Research Park and Madison via Jeff Road & HWY 53, and in a community with a pool and kiddie splash pad, this home is a special find and won’t last long on the market! Call Mike Manosky at 256-508-0211 and make an appointment to see it today!

    This property is not currently displayed as for sale or rent on Zillow. This may be different from what's on other websites or public sources.

    Facts & features

    Interior

    Bedrooms & bathrooms
    • Bedrooms: 4
    • Bathrooms: 3
    • Full bathrooms: 3
    Heating
    • Forced air
    Cooling
    • Central
    Features
    • Flooring: Other
    • Has fireplace: Yes
    Interior area
    • Total interior livable area: 2,881 sqft

    Property

    Parking
    • Total spaces: 2
    • Parking features: Garage - Attached
    Features
    • Exterior features: Brick
    Lot
    • Size: 0.39 Acres
    Details
    • Parcel number: 0607350000017022

    Construction

    Type & style
    • Home type: SingleFamily
    Materials
    • Wood
    • Foundation: Slab
    • Roof: Asphalt
    Condition
    • Year built: 2010

    Community & HOA

    HOA
    • Has HOA: Yes
    • HOA fee: $54 monthly
    Location
    • Region: Harvest

    Financial & listing details

    • Price per square foot: $161/sqft
    • Tax assessed value: $440,600
    • Annual tax amount: $1,544

    Price history

    DateEventPrice
    9/25/2018Sold$294,900$102/sqft
    Source: ValleyMLS #1092188 Report a problem
    4/24/2018Listed for sale$294,900+7.2%$102/sqft
    Source: Re/Max Alliance #1092188 Report a problem
    11/17/2016Sold$275,000-1.8%$95/sqft
    Source: ValleyMLS #1054167 Report a problem
    5/17/2016Price change$279,900-1.8%$97/sqft
    Source: Amanda Howard Real Estate #1001027 Report a problem
    1/19/2016Price change$284,900-5%$99/sqft
    Source: Amanda Howard Real Estate #1001027 Report a problem
    11/13/2015Listed for sale$299,999$104/sqft
    Source: Amanda Howard Real Estate #1001027 Report a problem
    7/20/2015Listing removed$299,999$104/sqft
    Source: Amanda Howard Real Estate #1001027 Report a problem
    6/19/2015Price change$299,999-2.6%$104/sqft
    Source: Amanda Howard Real Estate #1001027 Report a problem
    2/14/2015Price change$307,900-5.2%$107/sqft
    Source: Amanda Howard Real Estate #1001027 Report a problem
    8/11/2014Listed for sale$324,900+311.3%$113/sqft
    Source: North Alabama Multiple Listing Service, Inc. #1001027 Report a problem
    12/2/2009Sold$79,000$27/sqft
    Source: Public Record Report a problem

    Public tax history

    YearProperty taxesTax assessment
    2025$1,544 +2.5%$44,060 +2.4%
    2024$1,506 +2.5%$43,040 +2.4%
    2023$1,470 +11.2%$42,040 +10.6%
    2022$1,323 +10.7%$38,000 +10.1%
    2021$1,195 +6.5%$34,500 +6.2%
    2020$1,122 +3.4%$32,500 +3.2%
    2019$1,085 $31,500 -47%
    2018$1,085 -49.2%$59,460
    2017$2,137 $59,460
    2016$2,137 $59,460 +99.9%
    2015$2,137 +103.9%$29,740 -2.4%
    2014$1,048 $30,480
    2013-- $30,480
    2012-- $30,480
    2011-- $30,480
    Find assessor info on the county website

    Neighborhood: 35749

    Nearby schools

    GreatSchools rating
    Schools provided by the listing agent
    • Elementary: MONROVIA
    • Middle: MONROVIA
    • High: SPARKMAN

    Source: The MLS. This data may not be complete. We recommend contacting the local school district to confirm school assignments for this home.

    Get a cash offer in 3 minutes
    Find out how much your home could sell for in as little as 3 minutes with a no-obligation cash offer.
    Estimated market value
    $464,500
    Get a cash offer in 3 minutes
    Find out how much your home could sell for in as little as 3 minutes with a no-obligation cash offer.
    Estimated market value
    $464,500