Skip main navigation
For sale
  • $295,000

    142 N 2nd St #1B, Philadelphia, PA 19106

    1beds
    650sqft
    : 
    Loading
    Get pre-qualified
    Condominium
    Built in 1900
    -- sqft lot
    $286,700 Zestimate®
    $454/sqft
    $300/mo HOA

    What's special

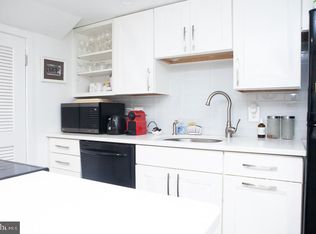
    Private yardOpen airy atmosphereSpacious bedroomHigh ceilingsAmple countertop spaceLarge outdoor spaceAll stainless steel appliances
    Discover refined urban living in the heart of Old City where historic charm meets modern comfort. Step into the secure building and down the hall to access to this first‑floor end‑unit condo with a large outdoor space. Inside, the home immediately impresses with its high ceilings, creating an open, airy atmosphere. You'll find the spacious bedroom to the right featuring a large walk-in closet with built-in organizers, and a spacious bathroom with marble tiles. The expansive living area is flooded with natural light from glass doors and windows revealing the private yard. The kitchen offers excellent storage with 42" cabinets, and ample countertop space complete with a all stainless steel appliances. Parking is easy with readily available street permits or nearby rental lots. Commuting is effortless as well: close to I‑95 entrance, a short walk to the Ben Franklin Bridge, and steps from the 2nd Street Market‑Frankford Line and multiple SEPTA bus routes. Old City’s renowned restaurants, boutiques, parks, and historic landmarks are all right outside your door—making this home the perfect blend of comfort, convenience, and character. Schedule your appointment today to experience a rare opportunity to own a residence that embodies comfort, charm, history and vibrancy in one of Philadelphia’s most coveted neighborhoods.
    65 days
    |
    383
    |
    21
    |

    Likely to sell faster than

    Zillow last checked:

    Listing updated:

    Listed by:

    Tiffany Beltran 609-579-7723,

    Keller Williams Main Line 6105200100

    Source: Bright MLS,MLS#: PAPH2617788MLS Logo

    Loading...

      Facts & features

      Interior

      Bedrooms & bathrooms
      • Bedrooms: 1
      • Bathrooms: 1
      • Full bathrooms: 1
      • Main level bathrooms: 1
      • Main level bedrooms: 1
      Rooms
      • Room types: Living Room, Primary Bedroom, Kitchen
      Primary bedroom
      • Level: Main
      • Area: 0 Square Feet
      • Dimensions: 0 X 0
      Primary bedroom
      • Features: Primary Bedroom - Dressing Area, Walk-In Closet(s)
      • Level: Unspecified
      Kitchen
      • Features: Kitchen - Gas Cooking
      • Level: Main
      • Area: 0 Square Feet
      • Dimensions: 0 X 0
      Living room
      • Level: Main
      • Area: 0 Square Feet
      • Dimensions: 0 X 0
      Heating
      • Forced Air, Electric
      Cooling
      • Central Air, Natural Gas
      Appliances
      • Included: Built-In Range, Self Cleaning Oven, Dishwasher, Refrigerator, Disposal, Electric Water Heater
      • Laundry: Main Level
      Features
      • Primary Bath(s), Breakfast Area, Cathedral Ceiling(s), 9'+ Ceilings
      • Flooring: Wood, Tile/Brick
      • Has basement: No
      • Has fireplace: No
      Interior area
      • Total structure area: 650
      • Total interior livable area: 650 sqft
      • Finished area above ground: 650

      Property

      Parking
      • Parking features: Permit Required, On Street
      • Has uncovered spaces: Yes
      Accessibility
      • Accessibility features: None
      Features
      • Levels: One
      • Stories: 1
      • Exterior features: Lighting
      • Pool features: None
      Lot
      • Size: 1,563 Square Feet
      Details
      • Additional structures: Above Grade
      • Parcel number: 888500734
      • Zoning: CMX3
      • Special conditions: Standard
      • Other equipment: Intercom

      Construction

      Type & style
      • Home type: Condo
      • Property subtype: Condominium
      • Attached to another structure: Yes
      Materials
      • Brick
      Condition
      • Excellent
      • New construction: No
      • Year built: 1900
      • Major remodel year: 2014

      Utilities & green energy

      • Sewer: Public Sewer
      • Water: Public

      Community & HOA

      Community
      • Security: Fire Sprinkler System
      • Condo and coop fee: $300 monthly
      • Subdivision: Old City
      HOA
      • Has HOA: No
      • Amenities included: None
      • Services included: Common Area Maintenance, Maintenance Structure, Snow Removal, Water, Sewer
      • HOA name: Little Bell Management
      Location
      • Region: Philadelphia
      • Municipality: PHILADELPHIA

      Financial & listing details

      • Price per square foot: $454/sqft
      • Tax assessed value: $315,000
      • Annual tax amount: $4,446
      • Date on market: 5/12/2026
      • Listing agreement: Exclusive Agency
      • Listing terms: Conventional
      • Inclusions: All Appliances
      • Exclusions: Personal Property
      • Ownership: Fee Simple

        Estimated market value

        $286,700

        $272,000 - $301,000

        $1,818/mo

        Price history

        DateEventPrice
        5/12/2026Listed for sale$295,000+11.3%$454/sqft
        Source: Bright MLS #PAPH2617788 Report a problem
        10/3/2018Listing removed$1,800$3/sqft
        Source: Homeline Real Estate Inc Report a problem
        5/2/2018Price change$1,800-10%$3/sqft
        Source: Homeline Real Estate Inc Report a problem
        4/10/2018Listed for rent$2,000$3/sqft
        Source: Homeline Real Estate Inc Report a problem
        1/8/2015Sold$265,000$408/sqft
        Source: Public Record Report a problem

        Public tax history

        YearProperty taxesTax assessment
        2025$4,128 +3%$294,900 +3%
        2024$4,009 $286,400
        2023$4,009 +4.2%$286,400
        2022$3,848 --
        2021$3,848 +4%--
        2018$3,701 --
        2017$3,701 +5%--
        2016$3,525 --
        2015$3,525 --
        Find assessor info on the county website

        Monthly payment

        Est. payment

        Payment breakdown

        Explore the cost of this home by adjusting the details. Changes won't be saved.
        All calculations are estimates and provided by Zillow, Inc. for informational purposes only. Actual amounts may vary.
        HOA fees may include property taxes on listings classified as Co-Ops. Contact the listing agent and/or owner for fee details.
        Mortgage interest rates are dependent on a number of factors, including credit score, down payment, and repayment length. Interest rate data provided by Zillow Group Marketplace, Inc. as of 1/1/1970 from various mortgage lenders with which we have lead or other similar arrangements; the Estimated Payment is an average of those rates.
        See how much you could borrow to make a competitive offer.

        Climate risks

        Neighborhood: Old City

        Getting around

        98 / 100
        Walker's Paradise
        97 / 100
        Rider's Paradise
        88 / 100
        Very Bikeable

        Nearby schools

        GreatSchools rating
        Schools provided by the listing agent
        • District: The School District Of Philadelphia

        Source: Bright MLS. This data may not be complete. We recommend contacting the local school district to confirm school assignments for this home.

        A local agent can set up tours, give advice and negotiate with sellers.

        A local lender can help you make sure your offer is ready when you are.

        Browse local experts

        Similar homes