Skip main navigation
Sold for $289,000
  • $289,000

    142 N 7th Avenue, Brighton, CO 80601

    4beds
    1,488sqft
    Single Family Residence
    Built in 1928
    7,500 Square Feet Lot
    $-- Zestimate®
    $194/sqft
    $2,547 Estimated rent

    Home value

    Not available

    Estimated sales range

    Not available

    $2,547/mo

    Zestimate® history
    Loading
    Loading...

    Owner options

    List your home for rent

    $2,547/mo

    Rent Zestimate®

    Find your next renter with Zillow Rental Manager. Plus, with online applications, you can quickly screen prospective tenants – for free.

    Learn more

    $2,547/mo

    Rent Zestimate®

    Refinance and save

    $1,714/mo

    Est. payment

    Refinancing to a lower rate could help reduce your monthly payments and save thousands over the life of the loan.

    See today's rates

    $1,714/mo

    Est. payment

    Explore your selling options

    Work with a Zillow partner agent

    Leverage their expertise and Zillow's premium Showcase listings to get your home seen by more buyers.

    Get started

    List with your own agent

    Get your home in front of millions of buyers by listing it on Zillow.

    Learn how to do it

    Sell it yourself

    Take full control of how buyers see your home on Zillow by listing For Sale by Owner (FSBO).

    List your home

    What's special

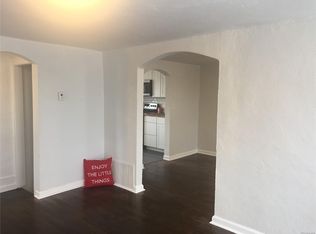
    Welcome to this well cared for 4-bedroom, 3-bathroom ranch-style home, where pride of ownership shines through every corner. With a newer roof and luxurious vinyl plank flooring, this home combines style and durability seamlessly. Upon entering, you'll be greeted by a spacious front deck, perfect for enjoying a morning coffee or evening sunset. Inside, the stainless steel appliances, including a gas stove, elevate the kitchen experience, while the included washer and gas dryer add to your convenience. Maintenance is a breeze with the sewer line replaced and front and back sprinkler systems, allowing for lush, well-kept landscaping. The large back patio invites you to relax and entertain in a private setting. Storage is ample, with two storage sheds and an oversized 2-car garage. RV parking and gated parking ensure you have space for all your vehicles and toys. For outdoor enthusiasts, there's a BBQ area and raised garden beds, where you can cultivate your own greens. With a dedicated owner of 45 years, this home exudes care and attention to detail. Don't miss the opportunity to make this exceptional property your forever home, where comfort, convenience, and style come together seamlessly.

    Zillow last checked:

    Listing updated:

    Listed by:

    Brian Rippley 303-659-3343 smartchoicerealty@assist2sell.com,

    Assist 2 Sell Smart Choice Realty

    Bought with:

    Jeremy Lawhon, 100086141

    Start Real Estate

    Source: REcolorado as distributed by MLS GRID,MLS#: 3817932MLS Logo

    Facts & features

    Interior

    Bedrooms & bathrooms
    • Bedrooms: 4
    • Bathrooms: 3
    • 3/4 bathrooms: 3
    • Main level bathrooms: 2
    • Main level bedrooms: 3
    Primary bedroom
    • Description: Primary Bedroom
    • Level: Main
    • Area: 121 Square Feet
    • Dimensions: 11 x 11
    Bedroom
    • Description: Bedroom 2
    • Level: Main
    • Area: 99 Square Feet
    • Dimensions: 9 x 11
    Bedroom
    • Description: Bedroom 3
    • Level: Main
    • Area: 99 Square Feet
    • Dimensions: 9 x 11
    Bedroom
    • Description: Bedroom 4 (Non-Conforming - Egress Window)
    • Level: Basement
    • Area: 234 Square Feet
    • Dimensions: 13 x 18
    Primary bathroom
    • Description: Primary Bathroom
    • Level: Main
    • Area: 40 Square Feet
    • Dimensions: 5 x 8
    Bathroom
    • Description: Main Bathroom
    • Level: Main
    • Area: 48 Square Feet
    • Dimensions: 8 x 6
    Bathroom
    • Description: Basement Bathroom
    • Level: Basement
    • Area: 56 Square Feet
    • Dimensions: 8 x 7
    Bonus room
    • Description: Basement Recreation Room
    • Level: Basement
    • Area: 130 Square Feet
    • Dimensions: 13 x 10
    Dining room
    • Description: Dining Area
    • Level: Main
    • Area: 96 Square Feet
    • Dimensions: 8 x 12
    Family room
    • Level: Main
    • Area: 132 Square Feet
    • Dimensions: 11 x 12
    Kitchen
    • Level: Main
    • Area: 132 Square Feet
    • Dimensions: 11 x 12
    Laundry
    • Description: Laundry Closet
    • Level: Main
    • Area: 24 Square Feet
    • Dimensions: 4 x 6
    Living room
    • Level: Main
    • Area: 143 Square Feet
    • Dimensions: 11 x 13
    Heating
    • Forced Air
    Cooling
    • Evaporative Cooling
    Appliances
    • Included: Disposal, Dryer, Gas Water Heater, Microwave, Oven, Refrigerator, Washer
    • Laundry: Laundry Closet
    Features
    • Basement: Finished,Partial
    Interior area
    • Total structure area: 1,488
    • Total interior livable area: 1,488 sqft
    • Finished area above ground: 1,152
    • Finished area below ground: 336

    Property

    Parking
    • Total spaces: 8
    • Parking features: Lighted, Oversized, Storage
    • Garage spaces: 2
    • Details: Off Street Spaces: 5, RV Spaces: 1
    Features
    • Levels: One
    • Stories: 1
    • Patio & porch: Covered, Front Porch, Patio
    • Exterior features: Garden, Private Yard
    • Fencing: Full
    Lot
    • Size: 7,500 sqft
    • Features: Landscaped, Sprinklers In Front, Sprinklers In Rear
    Details
    • Parcel number: R0003229
    • Special conditions: Standard

    Construction

    Type & style
    • Home type: SingleFamily
    • Property subtype: Single Family Residence
    Materials
    • Brick, Frame
    • Foundation: Slab
    • Roof: Composition
    Condition
    • Year built: 1928

    Utilities & green energy

    • Sewer: Public Sewer
    • Water: Public
    • Utilities for property: Cable Available, Electricity Connected, Natural Gas Available, Natural Gas Connected, Phone Available, Phone Connected

    Community & neighborhood

    Security
    • Security features: Carbon Monoxide Detector(s), Smoke Detector(s)
    Location
    • Region: Brighton
    • Subdivision: Brighton East

    Other

    Other facts
    • Listing terms: Cash,Conventional,FHA,VA Loan
    • Ownership: Individual
    • Road surface type: Paved

    Price history

    DateEventPrice
    7/2/2026Sold$289,000-37.8%$194/sqft
    Source: Public Record Report a problem
    5/12/2025Listing removed--
    Source: Owner Report a problem
    4/28/2025Listed for sale$465,000+8.9%$313/sqft
    Source: Owner Report a problem
    11/3/2023Sold$427,000-0.6%$287/sqft
    Source: REcolorado as distributed by MLS GRID #3817932 Report a problem
    10/13/2023Pending sale$429,750$289/sqft
    Source: REcolorado as distributed by MLS GRID #3817932 Report a problem
    10/10/2023Price change$429,750-4.5%$289/sqft
    Source: REcolorado as distributed by MLS GRID #3817932 Report a problem
    9/21/2023Listed for sale$450,000$302/sqft
    Source: REcolorado as distributed by MLS GRID #3817932 Report a problem

    Public tax history

    YearProperty taxesTax assessment
    2025$2,530 +42.7%$23,310 -12.3%
    2024$1,773 +11.7%$26,580
    2023$1,587 +6.7%$26,580 +24.2%
    2022$1,488 $21,400 -2.8%
    2021-- $22,020 +10.8%
    2020$1,955 $19,880 -0.2%
    2019$1,955 +30.9%$19,920 +31.9%
    2018$1,493 $15,100
    2017$1,493 $15,100 +57.1%
    2016-- $9,610
    2015$952 $9,610 -14.2%
    2014-- $11,200
    2013-- $11,200 -9.2%
    2012-- $12,340
    2011-- $12,340 -5%
    2010-- $12,990
    2009-- $12,990 -7.1%
    2008-- $13,980
    2007-- $13,980 -8%
    2006-- $15,200
    2005-- $15,200 +6.8%
    2004-- $14,230
    2003$1,124 +4.5%$14,230 +16.4%
    2002$1,076 +4%$12,230 +17.7%
    2001$1,035 $10,390
    2000-- $10,390

    Find assessor info on the county website

    Neighborhood: 80601

    Nearby schools

    GreatSchools rating
    Schools provided by the listing agent
    • Elementary: Northeast
    • Middle: Overland Trail
    • High: Brighton
    • District: School District 27-J

    Source: REcolorado as distributed by MLS GRID. This data may not be complete. We recommend contacting the local school district to confirm school assignments for this home.

    Get pre-qualified for a loan
    At Zillow Home Loans, we can pre-qualify you in as little as 5 minutes with no impact to your credit score.

    An equal housing lender. NMLS #10287.