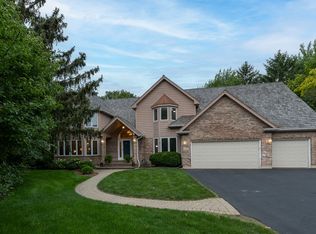
Welcome to this custom-built Prestbury home featuring a finished basement, sunroom, first-floor office or bedroom, updated second-floor bathrooms, oversized garage and curved staircase. Chefs dream kitchen with island, stainless steel appliances, quartz counters, subway tile backsplash, abundant cabinetry and butler's pantry with sink. Eating area with bay window offering views of your backyard and sunroom. Your sunroom offers two walls of windows and is the perfect space to enjoy your cup of coffee. Airy and bright family room with vaulted, beamed ceiling with shiplap, skylights, fireplace with mantle, and exterior access. Office with chair rail could be a first floor bedroom if needed. Living room with crown molding. Dining room with wainscoting and crown molding. Expansive master suite with double door entrance, crown molding and seating area, his n' her closet. Luxurious, updated master bath with marble counters, heated floors, walk-in shower with subway tile, skylight and linen closet. Additional, spacious bedrooms with updated hall bath featuring double sinks and skylight complete your second level. Your finished basement offers a bonus craft space, game room, second family room, exercise area, powder room and expansive 18x20 storage room. Enjoy the upcoming spring nights on your brick-paver patio surrounded by nature. Heated 2 car garage with concrete driveway. Enjoy all Prestbury has to offer including a park, tennis court, and a clubhouse.
This property is not currently displayed as for sale or rent on Zillow. This may be different from what's on other websites or public sources.