Skip main navigation
Off market
  • $579,300

    142 N City View St, Wichita, KS 67235

    4beds
    3,354sqft
    SingleFamily
    Built in 2013
    0.35 Acres Lot
    $579,300 Zestimate®
    $173/sqft
    $2,640 Estimated rent

    Home value

    $579,300

    $550,000 - $608,000

    $2,640/mo

    Zestimate® history
    Loading
    Loading...

    Owner options

    List your home for rent

    $2,640/mo

    Rent Zestimate®

    Find your next renter with Zillow Rental Manager. Plus, with online applications, you can quickly screen prospective tenants – for free.

    Learn more

    $2,640/mo

    Rent Zestimate®

    Refinance and save

    $3,083/mo

    Est. payment

    Refinancing to a lower rate could help reduce your monthly payments and save thousands over the life of the loan.

    See today's rates

    $3,083/mo

    Est. payment

    Explore your selling options

    Work with a Zillow partner agent

    Leverage their expertise and Zillow's premium Showcase listings to get your home seen by more buyers.

    Get started

    List with your own agent

    Get your home in front of millions of buyers by listing it on Zillow.

    Learn how to do it

    Sell it yourself

    Take full control of how buyers see your home on Zillow by listing For Sale by Owner (FSBO).

    List your home

    What's special

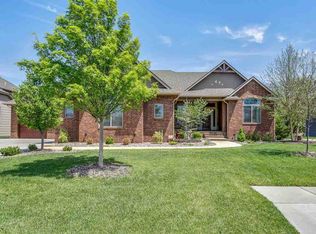
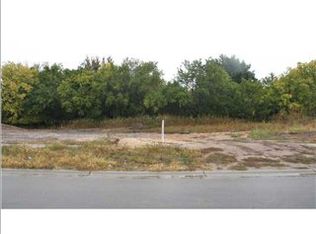
    Beautifully Custom built RANCH by NIES HOMES in Auburn Hills The Woods area. Attention to every detail. This 4 bedroom, 3 bath, Extra large, side load garages home has been well taken care of with wood floors throughout the main level. The living room and kitchen have high vaulted ceilings with wood beams. The kitchen has a granite island with a solid, farm sink. Designed for a chef and entertaining with a gas range and an electric oven with additional oven hidden in the pantry with a window. The living/family room is spacious with a beautiful view to the backyard with lots of concrete and large patio for entertaining and a wooded area in the back. NO NEIGHBORS TO THE BACK, only wildlife. The master bedroom is enlarged and spacious --big enough for a KING sized bed with bed stands on each side. Master bath with his and her sinks, TILED shower, and walk in closet. A guest bedroom and bath on the main floor just to the right of the foyer. Split floor plan. Nice carpeted stairs to the basement with lookout windows to the backyard. The basement has two bedrooms and one bath with a nice rec/living room and a full size bar and wine fridge. The basement also has closets and extra storage space with 9 foot ceilings. There are many different types of chandeliers all throughout the house. The back deck is covered with a ceiling fan and speakers to listen to music outside. Stone fireplace in backyard, along with the covered deck and awesome wooded lot is a dream come true. The home is set up for reverse osmosis, speakers in the living/family room, water softener. Laundry room has tiled floor and sink. Large entry way with hardwood floors provides a very grand entrance into the home. Everything was upgraded in this home. View is unbelievable. This house is on a huge lot with a lot of privacy. Lots of extra concrete around this home. The property also has an irrigation well and sprinkler system. GODDARD SCHOOL. This impeccably designed home is sure to meet all of your needs!!***COUNTY APPRAISAL VALUE IS $433500***

    This property is off market, which means it's not currently listed for sale or rent on Zillow. This may be different from what's available on other websites or public sources.

    Facts & features

    Interior

    Bedrooms & bathrooms
    • Bedrooms: 4
    • Bathrooms: 3
    • Full bathrooms: 3
    Heating
    • Other
    Cooling
    • Refrigerator
    Appliances
    • Laundry: Main Floor, 220-Electric, Wash Sink
    Features
    • Basement: Finished
    • Has fireplace: Yes
    Interior area
    • Total interior livable area: 3,354 sqft

    Property

    Parking
    • Total spaces: 4
    • Parking features: Garage - Attached
    Features
    • Levels: One Story
    • Exterior features: Wood
    Lot
    • Size: 0.35 Acres
    Details
    • Parcel number: 087146230310201800

    Construction

    Type & style
    • Home type: SingleFamily
    Materials
    • Frame
    • Foundation: Other
    • Roof: Composition
    Condition
    • Year built: 2013

    Utilities & green energy

    • Utilities for property: Natural Gas, Public Water

    Community & neighborhood

    Location
    • Region: Wichita

    HOA & financial

    HOA
    • Has HOA: Yes
    • HOA fee: $50 monthly

    Other

    Other facts
    • Class: Residential
    • Sale/Rent: For Sale
    • APPLIANCES: Dishwasher, Disposal, Refrigerator, Range/Oven, Microwave
    • COOLING: Central, Electric
    • FLOOD INSURANCE: Unknown
    • GARAGE: Opener, Attached, Oversized, Side Load
    • INTERIOR AMENITIES: Window Coverings-All, Ceiling Fan(s), Closet-Walk-In, Vaulted Ceiling, Hardwood Floors, Wired for Surround Sound, Owned Water Softener, Security System
    • LAUNDRY: Main Floor, 220-Electric, Wash Sink
    • LOT DESCRIPTION: Standard, Wooded
    • ROOF: Composition
    • UTILITIES: Natural Gas, Public Water
    • WARRANTY: No Warranty Provided
    • ARCHITECTURE: Ranch
    • BASEMENT FINISH: 2 Bedroom, 1 Bath, Bsmt Rec/Family Room, Bsmt Storage, Bsmt Wet Bar
    • BASEMENT / FOUNDATION: Full, View Out
    • Living Room Flooring: Wood
    • Kitchen Flooring: Wood
    • Room 4 Flooring: Wood
    • DINING AREA: Eating Bar, Kitchen/Dining Combo
    • EXTERIOR AMENITIES: Covered Patio, Guttering, Irrigation Well, Sprinkler System, Irrigation Pump, Covered Deck
    • EXTERIOR CONSTRUCTION: Frame w/Less than 50% Mas
    • FIREPLACE: Living Room, Gas, One
    • FRONTAGE: Paved Frontage
    • HOA DUES INCLUDE: Recreation Facility, Gen. Upkeep for Common Ar
    • KITCHEN FEATURES: Electric Hookup, Eating Bar, Island, Pantry, Gas Hookup
    • MASTER BEDROOM: Split Bedroom Plan, Two Sinks, Master Bdrm on Main Level, Master Bedroom Bath, Shower/Master Bedroom
    • NEIGHBORHOOD AMENITIES: Greenbelt, Lake/Pond, Swimming Pool, Playground, Add?l Dues May Apply
    • HOA Y/N: Yes
    • Room 5 Flooring: Carpet
    • Room 6 Flooring: Carpet
    • Room 7 Flooring: Carpet
    • Room 8 Flooring: Carpet
    • Master Bedroom Flooring: Carpet
    • Room 4 Type: Dining Room
    • Room 5 Type: Bedroom
    • Room 7 Type: Bedroom
    • Room 6 Type: Family Room
    • Room 8 Type: Bedroom
    • Levels: One Story
    • Basement: Yes - Finished
    • Garage Size: 3
    • Master Bedroom Level: Main
    • Living Room Level: Main
    • Kitchen Level: Main
    • Room 4 Level: Main
    • Room 5 Level: Main
    • Room 7 Level: Basement
    • Room 6 Level: Basement
    • Room 8 Level: Basement
    • POSSESSION: At Closing
    • PROPOSED FINANCING: Conventional, FHA, VA
    • SHOWING INSTRUCTIONS: Appt Req-Call Showing #
    • TYPE OF LISTING: Excl Right w/o Reserve
    • LOCKBOX: SCKMLS
    • AGENT TYPE: Excl Transaction Broker

    Price history

    DateEventPrice
    4/22/2019Sold--
    Source: SCKMLS as distributed by MLS GRID #525001_562352 Report a problem
    4/19/2019Listed for sale$399,800$119/sqft
    Source: RE/MAX Realty Centre #562352 Report a problem
    4/1/2019Pending sale$399,800$119/sqft
    Source: RE/MAX Realty Centre #562352 Report a problem
    3/29/2019Listed for sale$399,800$119/sqft
    Source: RE/MAX Realty Centre #562352 Report a problem
    3/24/2019Pending sale$399,800$119/sqft
    Source: RE/MAX Realty Centre #562352 Report a problem
    3/11/2019Price change$399,800-2.2%$119/sqft
    Source: RE/MAX Realty Centre #562352 Report a problem
    1/3/2019Listed for sale$408,800+4.8%$122/sqft
    Source: RE/MAX Realty Centre #561039 Report a problem
    5/29/2018Listing removed$390,000$116/sqft
    Source: Golden Inc, REALTORS #538591 Report a problem
    2/28/2018Price change$390,000-2.5%$116/sqft
    Source: Golden Inc, REALTORS #538591 Report a problem
    11/2/2017Price change$399,900-4.8%$119/sqft
    Source: Golden Inc, REALTORS #538591 Report a problem
    9/21/2017Price change$419,900-2.3%$125/sqft
    Source: Golden Inc, REALTORS #538591 Report a problem
    7/19/2017Listed for sale$429,900$128/sqft
    Source: Golden Inc, REALTORS #538591 Report a problem
    8/12/2015Sold--
    Source: SCKMLS as distributed by MLS GRID #502808 Report a problem

    Public tax history

    YearProperty taxesTax assessment
    2025$9,142 +3.5%$58,191 +6%
    2024$8,831 -1.2%$54,901
    2023$8,938 +5.2%$54,901
    2022$8,494 +7.9%--
    2021$7,871 --
    2020-- $45,425 -11.2%
    2019-- $51,152 +2.6%
    2018-- $49,853
    2017-- --
    2016-- --
    2015-- --
    2014-- --
    2013-- --
    2012-- --

    Find assessor info on the county website

    Neighborhood: 67235

    Nearby schools

    GreatSchools rating
    Schools provided by the listing agent
    • Elementary: Apollo
    • Middle: Dwight D. Eisenhower
    • High: Dwight D. Eisenhower
    • District: Goddard School District (USD 265)

    Source: The MLS. This data may not be complete. We recommend contacting the local school district to confirm school assignments for this home.

    Get pre-qualified for a loan
    At Zillow Home Loans, we can pre-qualify you in as little as 5 minutes with no impact to your credit score.

    An equal housing lender. NMLS #10287.

    Sell for more on Zillow
    Get a Zillow Showcase℠ listing at no additional cost and you could sell for .
    $579,300
    2% more
    +$11,586
    With Zillow Showcase(estimated)
    $590,886