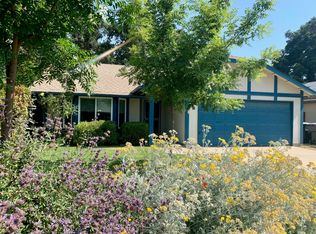
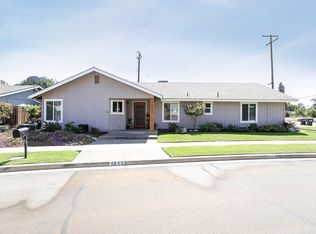
Welcome to 142 N. Crenshaw Street, a beautifully remodeled home situated on an oversized 13,000± square foot lot in one of Northwest Visalia's most desirable neighborhoods. Nestled along the picturesque, oak tree-lined Mill Creek, this property offers a rare combination of modern updates, generous outdoor space, and exceptional amenities. The thoughtfully renovated 1,605± square foot home features 3 bedrooms, 2 bathrooms, an open and inviting floor plan, recessed lighting, luxury finishes, and a stunning remodeled kitchen complete with quartz countertops, custom cabinetry, stainless steel appliances, and a large breakfast bar. The spacious living room centers around a charming painted brick fireplace, creating a warm and welcoming atmosphere for everyday living and entertaining. Step outside to discover an incredible backyard designed for recreation and relaxation. Enjoy the covered patio, expansive lawn, shed, dedicated pickleball court, and ample RV parking, offering endless possibilities for entertaining, hobbies, or additional storage. The oversized lot provides room to grow while maintaining privacy and functionality. Additional features include a 2-car attached garage, plantation shutters, updated bathrooms, luxury vinyl plank flooring, and numerous improvements completed within the past year. Conveniently located near shopping, schools, parks, and freeway access, this move-in-ready property offers the perfect blend of comfort, style, and outdoor living in one of Visalia's most established neighborhoods. A rare opportunity to own a beautifully updated home on an oversized lot in Northwest Visalia—schedule your private showing today!
Sold for $445,000
Zillow last checked:
Listing updated:
Bought with:
Stephanie A Arano Gomez, DRE #02246857
Century 21 Select Real Estate
Source: TCMLS,MLS#: 242825
Price history
| Date | Event | Price |
|---|---|---|
| 8/19/2026 | Sold | $445,000+1.1%$277/sqft |
Source:  TCMLS #242825 Report a problem TCMLS #242825 Report a problem | ||
| 7/20/2026 | Pending sale | $440,000$274/sqft |
Source: TCMLS #242825 Report a problem | ||
| 7/13/2026 | Listed for sale | $440,000+147.2%$274/sqft |
Source: TCMLS #242825 Report a problem | ||
| 12/3/2007 | Sold | $178,000+122.5%$111/sqft |
Source: Public Record Report a problem | ||
| 8/7/2001 | Sold | $80,000+16.8%$50/sqft |
Source: Public Record Report a problem | ||
| 9/1/1999 | Sold | $68,500$43/sqft |
Source: Public Record Report a problem | ||
Get a cash offer in 3 minutes
Find out how much your home could sell for in as little as 3 minutes with a no-obligation cash offer.
Estimated market value
$445,000
