New listing in Bentley, Kansas! This charming 3-bedroom, 1-bath bungalow is well-maintained and just a short 10-minute drive from the bustling city of Wichita. Located on a .69 acre lot, this property offers ample space in a cozy bedroom community. The oversized 2-car garage comes complete with a woodburning stove, ensuring year-round comfort. Plus, there's a convenient carport for additional covered parking. If completely finished, the basement has a lot of potential. It has two finished rooms and with some effort, it could be fully finished. Enjoy relaxing evenings on the covered front porch, made with durable trek decking, perfect for sipping your favorite beverage while taking in the peaceful surroundings. This gem is being sold as-is, in its current condition, giving you the opportunity to put your stamp on it and create your dream home. Call today for your own private showing!!!
Sold-co-op w/mbr
Price Unknown
142 N Dacey Ave, Bentley, KS 67016
3beds
1,595sqft
Single Family Onsite Built
Built in 1935
0.69 Acres Lot
$187,300 Zestimate®
$--/sqft
$1,257 Estimated rent
Home value
$187,300
$172,000 - $200,000
$1,257/mo
Zestimate® history
Owner options
List your home for rent
$1,257/mo
Rent Zestimate®
Find your next renter with Zillow Rental Manager. Plus, with online applications, you can quickly screen prospective tenants – for free.
$1,257/mo
Rent Zestimate®
Refinance and save
Refinancing to a lower rate could help reduce your monthly payments and save thousands over the life of the loan.
Explore your selling options
Work with a Zillow partner agent
Leverage their expertise and Zillow's premium Showcase listings to get your home seen by more buyers.
Get startedList with your own agent
Get your home in front of millions of buyers by listing it on Zillow.
Learn how to do itSell it yourself
Take full control of how buyers see your home on Zillow by listing For Sale by Owner (FSBO).
List your homeWhat's special
Zillow last checked:
Listing updated:
Listed by:
Pamela Hinman CELL:620-326-2162,
J.P. Weigand & Sons
Bought with:
Jacqueline Franklin, 00249226
Source: SCKMLS as distributed by MLS GRID,MLS#: 630198
Facts & features
Interior
Bedrooms & bathrooms
- Bedrooms: 3
- Bathrooms: 1
- Full bathrooms: 1
Primary bedroom
- Description: Carpet
- Level: Main
- Area: 142.44
- Dimensions: 10'9 X 13'3
Bedroom
- Description: Carpet
- Level: Main
- Area: 138.94
- Dimensions: 13'8 X 10'2
Bedroom
- Description: Carpet
- Level: Upper
- Area: 159.72
- Dimensions: 16'8 X 9'7
Additional room
- Description: Carpet
- Level: Basement
- Area: 143.56
- Dimensions: 12'8 X 11'4
Additional room
- Description: Carpet
- Level: Basement
- Area: 145.67
- Dimensions: 12'8 X 11'6
Kitchen
- Description: Vinyl
- Level: Main
- Area: 129.38
- Dimensions: 9'7 X 13'6
Living room
- Description: Carpet
- Level: Main
- Area: 240.25
- Dimensions: 15'6 X 15'6
Heating
- Forced Air, Natural Gas
Cooling
- Central Air, Electric
Appliances
- Included: Dishwasher, Disposal, Refrigerator, Range
- Laundry: In Basement, Main Level
Features
- Ceiling Fan(s)
- Doors: Storm Door(s)
- Windows: Storm Window(s)
- Basement: Unfinished
- Number of fireplaces: 1
- Fireplace features: One, Electric
Interior area
- Total interior livable area: 1,595 sqft
- Finished area above ground: 1,307
- Finished area below ground: 288
Property
Parking
- Total spaces: 2
- Parking features: Detached, Oversized
- Garage spaces: 2
Features
- Levels: One and One Half
- Stories: 1.5
- Exterior features: Guttering - ALL
- Fencing: Chain Link,Wood
Lot
- Size: 0.69 Acres
- Features: Irregular Lot
Details
- Additional structures: Storage
- Parcel number: 0411103301010.00
Construction
Type & style
- Home type: SingleFamily
- Architectural style: Bungalow
- Property subtype: Single Family Onsite Built
Materials
- Frame
- Foundation: Full, No Egress Window(s)
- Roof: Composition
Condition
- Year built: 1935
Utilities & green energy
- Gas: Natural Gas Available
- Utilities for property: Sewer Available, Natural Gas Available, Public
Community & HOA
Community
- Subdivision: NONE LISTED ON TAX RECORD
HOA
- Has HOA: No
Location
- Region: Bentley
Financial & listing details
- Tax assessed value: $164,200
- Annual tax amount: $3,107
- Date on market: 9/13/2023
- Cumulative days on market: 13 days
- Ownership: Individual
- Road surface type: Paved
Price history
Price history is unavailable.
Public tax history
| Year | Property taxes | Tax assessment |
|---|---|---|
| 2025 | $3,107 +27.2% | $18,884 +28.2% |
| 2024 | $2,442 +18.2% | $14,732 +13.4% |
| 2023 | $2,066 | $12,996 |
| 2022 | -- | -- |
| 2021 | $1,767 | -- |
| 2020 | -- | $10,716 +6.4% |
| 2019 | -- | $10,075 +10% |
| 2018 | -- | $9,155 |
| 2017 | -- | -- |
| 2016 | -- | -- |
| 2015 | -- | -- |
| 2014 | -- | -- |
| 2013 | -- | -- |
| 2012 | -- | -- |
| 2011 | -- | $8,821 |
| 2008 | -- | $8,821 +3% |
| 2007 | -- | $8,568 +3% |
| 2006 | -- | $8,315 +9% |
| 2005 | -- | $7,625 |
| 2004 | -- | $7,625 +5.9% |
| 2003 | -- | $7,200 +13.8% |
| 2002 | -- | $6,325 +16.5% |
| 2000 | -- | $5,428 |
Find assessor info on the county website
Neighborhood: 67016
Nearby homes
- $112,5004 bd1 ba736 sqft144 N Dacey Ave, Bentley, KS 67016Off Market
- $--5 bd3 ba2.9k sqft1701 Aurora Sedgwick, Bentley, KS 67016Sold
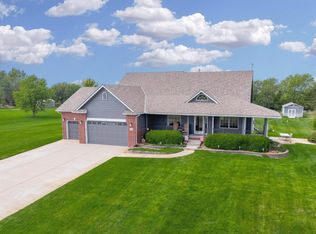
- $101,6003 bd1 ba968 sqft100 S Dacey Ave, Bentley, KS 67016Off Market
- $--0.26 Acres11 Address #L, Bentley, KS 67016Off Market
- $--8,712 Square FeetLOT 7 Block E, Bentley, KS 67016Sold
- $--9,583.2 Square FeetLOT Three #C, Bentley, KS 67016Sold
- $--0.25 AcresLOT 3 Block D, Bentley, KS 67016Sold
- $--0.25 AcresLOT 7 Block F, Bentley, KS 67016Sold
Nearby schools
GreatSchools rating
- 5/10Bentley Primary SchoolGrades: PK-3Distance: 0.2 mi
- 6/10Halstead Middle SchoolGrades: PK-K,4-8Distance: 7.8 mi
- 7/10Halstead High SchoolGrades: 9-12Distance: 7.8 mi
Schools provided by the listing agent
- Elementary: Bentley
- Middle: Halstead
- High: Halstead
Source: SCKMLS as distributed by MLS GRID. This data may not be complete. We recommend contacting the local school district to confirm school assignments for this home.
- Kansas
- Sedgwick County
- Bentley
- 67016
- 142 N Dacey Ave
Nearby cities
Nearby zip codes
Other Bentley Topics
