Skip main navigation
Sold for $950,000
  • $950,000

    142 N French St, Alexandria, VA 22304

    3beds
    3,224sqft
    Single Family Residence
    Built in 1950
    0.31 Acres Lot
    $960,600 Zestimate®
    $295/sqft
    $4,193 Estimated rent

    Home value

    $960,600

    $893,000 - $1.03M

    $4,193/mo

    Zestimate® history
    Loading
    Loading...

    Owner options

    List your home for rent

    $4,193/mo

    Rent Zestimate®

    Find your next renter with Zillow Rental Manager. Plus, with online applications, you can quickly screen prospective tenants – for free.

    Learn more

    $4,193/mo

    Rent Zestimate®

    Refinance and save

    $5,783/mo

    Est. payment

    Refinancing to a lower rate could help reduce your monthly payments and save thousands over the life of the loan.

    See today's rates

    $5,783/mo

    Est. payment

    Explore your selling options

    Work with a Zillow partner agent

    Leverage their expertise and Zillow's premium Showcase listings to get your home seen by more buyers.

    Get started

    List with your own agent

    Get your home in front of millions of buyers by listing it on Zillow.

    Learn how to do it

    Sell it yourself

    Take full control of how buyers see your home on Zillow by listing For Sale by Owner (FSBO).

    List your home

    What's special

    Cozy fireplaceDedicated workshopCustom barMain-level layoutBright family roomBeautifully landscaped yardFlagstone walkway
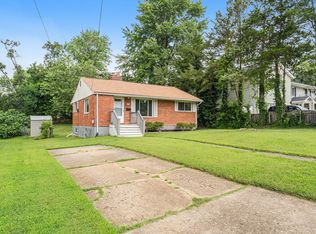
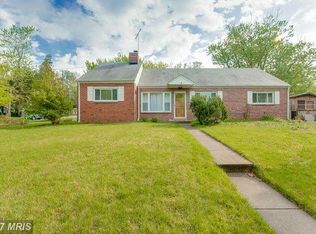
    RUN, don’t walk to 142 N French Street—a thoughtfully expanded 3,152 sqft custom home in a quiet Alexandria neighborhood just 2 miles to Old Town, 2 miles to I-395/DC, 4 miles to the Pentagon, City Center Mall, and Reagan Airport, and within a mile of Wegmans, Harris Teeter, Giant, and ALDI. This home seamlessly blends comfort, function, and charm with a rare main-level layout featuring two ensuite bedrooms, including a spacious primary suite with jetted tub/shower, dual vanities, and a massive walk-in closet—ideal for single-level living. A third ensuite bedroom is privately tucked away on the fully finished walk-out lower level, perfect for multigenerational living, a private guest suite, college-aged family members, or a quiet home office setup. The lower level lives like its own apartment, featuring a home theater with a massive 120" screen, six luxurious leather recliners, and immersive Bose surround sound, a custom bar, full bath, flex space, and a dedicated workshop with 292 sqft of unfinished utility space. On the main level, the kitchen shines with granite countertops, stainless steel appliances, 42" maple cabinets, abundant counter space, and an eat-in nook, opening effortlessly into a bright family room. A formal dining room and an oversized living room with a cozy fireplace round out the living space with warmth and elegance. The home features hardwood floors, recessed and overhead lighting throughout, plus a finished attic for extra storage. Step outside to a full-length Trex front porch, flagstone walkway, and a huge Trex rear deck overlooking a beautifully landscaped yard with mature fig trees, a fire pit area, tiled garden structure, and a wired concrete-floor shed, ideal for tools or a creative studio. A brand-new roof (2025) and a professionally installed generator hookup ensure comfort and peace of mind during power outages. The home offers driveway parking and convenient access to three nearby Metro stations: Huntington, King Street, and Eisenhower Avenue, as well as DASH bus service, Amazon HQ2, National Harbor, and the Landmark Mall redevelopment and new hospital underway just minutes away.

    Zillow last checked:

    Listing updated:

    Listed by:

    Nikki Lagouros 910-382-0029,

    Berkshire Hathaway HomeServices PenFed Realty

    Bought with:

    Danielle Grant

    Pearson Smith Realty, LLC

    Source: Bright MLS,MLS#: VAAX2043570MLS Logo

    Facts & features

    Interior

    Bedrooms & bathrooms
    • Bedrooms: 3
    • Bathrooms: 3
    • Full bathrooms: 3
    • Main level bathrooms: 2
    • Main level bedrooms: 2
    Basement
    • Area: 1758
    Heating
    • Forced Air, Natural Gas
    Cooling
    • Central Air, Electric
    Appliances
    • Included: Microwave, Dishwasher, Disposal, Dryer, Refrigerator, Stainless Steel Appliance(s), Cooktop, Washer, Gas Water Heater
    • Laundry: Has Laundry, Lower Level, Washer In Unit, Dryer In Unit
    Features
    • Bathroom - Tub Shower, Breakfast Area, Crown Molding, Entry Level Bedroom, Family Room Off Kitchen, Open Floorplan, Formal/Separate Dining Room, Recessed Lighting, Upgraded Countertops, Walk-In Closet(s)
    • Flooring: Ceramic Tile, Hardwood, Wood
    • Basement: Side Entrance,Walk-Out Access
    • Number of fireplaces: 1
    Interior area
    • Total structure area: 3,516
    • Total interior livable area: 3,224 sqft
    • Finished area above ground: 1,758
    • Finished area below ground: 1,466

    Property

    Parking
    • Total spaces: 2
    • Parking features: Concrete, Driveway
    • Uncovered spaces: 2
    Accessibility
    • Accessibility features: None
    Features
    • Levels: Two
    • Stories: 2
    • Patio & porch: Deck, Porch
    • Pool features: None
    • Has spa: Yes
    • Spa features: Bath
    Lot
    • Size: 0.31 Acres
    Details
    • Additional structures: Above Grade, Below Grade
    • Parcel number: 27712000
    • Zoning: R 8
    • Special conditions: Standard

    Construction

    Type & style
    • Home type: SingleFamily
    • Architectural style: Ranch/Rambler
    • Property subtype: Single Family Residence
    Materials
    • Vinyl Siding
    • Foundation: Slab
    Condition
    • Very Good
    • New construction: No
    • Year built: 1950

    Utilities & green energy

    • Sewer: Public Sewer
    • Water: Public

    Community & HOA

    Community
    • Subdivision: Dalecrest
    HOA
    • Has HOA: No
    Location
    • Region: Alexandria

    Financial & listing details

    • Price per square foot: $295/sqft
    • Tax assessed value: $789,286
    • Annual tax amount: $8,958
    • Date on market: 5/16/2025
    • Listing agreement: Exclusive Right To Sell
    • Listing terms: Cash,Conventional,FHA,VA Loan
    • Ownership: Fee Simple

    Price history

    DateEventPrice
    8/25/2025Sold$950,000-2.6%$295/sqft
    Source: Bright MLS #VAAX2043570 Report a problem
    8/1/2025Pending sale$975,000$302/sqft
    Source: Bright MLS #VAAX2043570 Report a problem
    6/12/2025Price change$975,000-2.5%$302/sqft
    Source: Bright MLS #VAAX2043570 Report a problem
    5/16/2025Listed for sale$1,000,000$310/sqft
    Source: Bright MLS #VAAX2043570 Report a problem

    Public tax history

    YearProperty taxesTax assessment
    2026$10,252 +7.9%$903,281 +7.9%
    2025$9,502 +6.1%$837,209 +6.1%
    2024$8,958 +5.4%$789,286 +3%
    2023$8,502 +5%$765,954 +5%
    2022$8,099 -5.8%$729,643 +5%
    2021$8,596 $695,026 +3.3%
    2020-- $672,562 +3.2%
    2019-- $651,716 +0.9%
    2018$5,222 -20.2%$645,989 +0.7%
    2017$6,542 $641,332 +2.2%
    2016$6,542 $627,226
    2015$6,542 +7%$627,226 +7%
    2014$6,115 +17.1%$586,264 +9.8%
    2013$5,224 +9.1%$534,147 +9.1%
    2012$4,788 -2.6%$489,564 -2.6%
    2011$4,917 -2.1%$502,782 -2.1%
    2010$5,022 -0.1%$513,542 -7.8%
    2009$5,029 -5%$556,916 -11.1%
    2008$5,294 -2.4%$626,491 -4.1%
    2007$5,423 +4.9%$653,432 +3%
    2006$5,170 -18.5%$634,400 +7%
    2005$6,343 +68.3%$592,800 +68.3%
    2004$3,770 +35.6%$352,300 +35.6%
    2003$2,780 +23.8%$259,800 +23.8%
    2002$2,246 +11.1%$209,900 +11.1%
    2001$2,022 $189,000
    Find assessor info on the county website

    Neighborhood: Seminary Hill

    Nearby schools

    GreatSchools rating
    Schools provided by the listing agent
    • Elementary: Patrick Henry
    • High: Alexandria City
    • District: Alexandria City Public Schools

    Source: Bright MLS. This data may not be complete. We recommend contacting the local school district to confirm school assignments for this home.

    Get a cash offer in 3 minutes
    Find out how much your home could sell for in as little as 3 minutes with a no-obligation cash offer.
    Estimated market value
    $960,600
    Get a cash offer in 3 minutes
    Find out how much your home could sell for in as little as 3 minutes with a no-obligation cash offer.
    Estimated market value
    $960,600