Lakefront home at its best!! This beautiful and pristine custom built estate is in Birchwood Lakes Community. Serenely situated at the end of Lakeside Drive with 170 feet of water frontage this home boasts 4 beds, 2.5 baths, 2 car garage and many exclusive amenities that await your vacation like dream home. Coming into the foyer you will find a curved 2 story wooden staircase with authentic hardwood floors throughout the first level. Entering into the Chef's kitchen you will find a Butler service area and pantry. Kitchen designed with granite, stainless appliances and ceramic tile, wine refrigerator, Bosch dishwasher, built-in wall oven and microwave. The prep island has a six burner gas cooktop and exhaust downdraft. Serve your family at the breakfast bar and enjoy the openness of the expansive dining and living area with wall -to- wall windows showcasing magnificent views of Birchwood Lake. Newer wooden plantation shades accentuate the views. Cozy up to the gas fireplace which is richly encased in stone. This home tastefully replicas southern waterfront living at its best. Exit the french doors to the covered upper deck which extends this living space to enjoy the outdoor beauty. On this same floor there is another separate formal dining room, living room, or office with french doors for privacy. Climbing atop the beautiful and rich stairs your will find tastefully appointed bedrooms, laundry room and baths. The luxurious master suite has a relaxation sitting area with two walk-in closets. Master en-suite has vaulted ceilings over a jetted and soaking Jacuzzi tub with chandelier awaiting your spa-like pleasure. There is a separate shower room with extra heating for privacy and comfort. All bedrooms are generously sized with beautiful views of the yard and lake. The finished basement with lower level living has plenty of room for an exercise room, a wine tasting area, and or another bedroom. There is also second kitchen with designer granite counters, stainless appliances with a trash compactor and refrigerator/freezer, cooktop/oven. Exiting to the ground level outdoor escape you will find a waterfront bar with granite counters, and an area for mounting an exterior tv with existing speakers for sound and listening pleasure. There is a working hot tub. Come off of relaxing on the dock or canoeing on the lake to shower in your outdoor private shower area with hot and cold water. There is extensive hardscaping which winds and encompasses the beautifully lit pool area/waterfall and custom built fire place area. The hardscape has up-lighting, and automatic irrigation system all lining this breathtaking lakefront oasis. New gutters were installed entire home. Two full garages connect the home by the mudroom with closets and storage. There is a half-bath in the foyer as well. Security system is in place. Homeowner pride has been taken in every nook and cranny of this beautiful and luxurious estate home situated in a quiet neighborhood with award winning schools, access to downtown shopping and dining along Main Street , Medford. There is close proximity to golf courses, major highways, and less than one hour to the Jersey Shore entertainment areas. If you want to live life at its best and fullest here is your opportunity. This home and all its amenities are being sold in "as-is" condition. Inspections will be for buyer's informational purpose only. Come home to this dream home at Birchwood Lakes and you will find you won't want to leave.
Sold for $1,150,000
$1,150,000
142 N Lakeside Dr E, Medford, NJ 08055
4beds
3,925sqft
Single Family Residence
Built in 2002
0.41 Acres Lot
$1,310,900 Zestimate®
$293/sqft
$5,202 Estimated rent
Home value
$1,310,900
$1.22M - $1.42M
$5,202/mo
Zestimate® history
Owner options
List your home for rent
$5,202/mo
Rent Zestimate®
Find your next renter with Zillow Rental Manager. Plus, with online applications, you can quickly screen prospective tenants – for free.
$5,202/mo
Rent Zestimate®
Refinance and save
$7,106/mo
Est. payment
Refinancing to a lower rate could help reduce your monthly payments and save thousands over the life of the loan.
$7,106/mo
Est. payment
Explore your selling options
Work with a Zillow partner agent
Leverage their expertise and Zillow's premium Showcase listings to get your home seen by more buyers.
Get startedList with your own agent
Get your home in front of millions of buyers by listing it on Zillow.
Learn how to do itSell it yourself
Take full control of how buyers see your home on Zillow by listing For Sale by Owner (FSBO).
List your homeWhat's special
Gas fireplaceCustom built fire placeFinished basementFrench doorsSecond kitchenExercise roomAuthentic hardwood floors
Zillow last checked:
Listing updated:
Listed by:
Darlene Saggiomo 856-429-7700,
Century 21 Alliance-Cherry Hill
Bought with:
James Lacy, 1649844
Lisa Wolschina & Associates, Inc.
Source: Bright MLS,MLS#: NJBL2082920
Facts & features
Interior
Bedrooms & bathrooms
- Bedrooms: 4
- Bathrooms: 3
- Full bathrooms: 2
- 1/2 bathrooms: 1
- Main level bathrooms: 1
Basement
- Area: 0
Heating
- Forced Air, Central, Electric, Natural Gas
Cooling
- Central Air, Electric
Appliances
- Included: Microwave, Cooktop, Dishwasher, Disposal, Dryer, Energy Efficient Appliances, Exhaust Fan, Extra Refrigerator/Freezer, Self Cleaning Oven, Oven/Range - Gas, Stainless Steel Appliance(s), Washer, Water Heater, Gas Water Heater
Features
- 2nd Kitchen, Attic, Bathroom - Tub Shower, Breakfast Area, Butlers Pantry, Ceiling Fan(s), Combination Dining/Living, Combination Kitchen/Dining, Crown Molding, Curved Staircase, Family Room Off Kitchen, Floor Plan - Traditional, Kitchen - Gourmet, Kitchen Island, Recessed Lighting, Upgraded Countertops, Walk-In Closet(s), Bar, 2 Story Ceilings, 9'+ Ceilings, Cathedral Ceiling(s), Dry Wall, Tray Ceiling(s), Vaulted Ceiling(s)
- Flooring: Ceramic Tile, Hardwood, Carpet, Wood
- Windows: Window Treatments
- Basement: Full,Finished,Heated,Interior Entry,Exterior Entry,Rear Entrance,Space For Rooms,Sump Pump,Walk-Out Access
- Number of fireplaces: 1
- Fireplace features: Gas/Propane
Interior area
- Total structure area: 3,925
- Total interior livable area: 3,925 sqft
- Finished area above ground: 3,925
- Finished area below ground: 0
Property
Parking
- Total spaces: 2
- Parking features: Storage, Covered, Garage Faces Front, Inside Entrance, Oversized, Attached, Driveway, Off Street
- Attached garage spaces: 2
- Has uncovered spaces: Yes
Accessibility
- Accessibility features: Accessible Entrance
Features
- Levels: Two
- Stories: 2
- Patio & porch: Brick, Deck, Patio
- Exterior features: Barbecue, Extensive Hardscape, Lighting, Flood Lights, Rain Gutters, Lawn Sprinkler, Outdoor Shower, Water Falls
- Has private pool: Yes
- Pool features: Heated, In Ground, Private
- Has spa: Yes
- Spa features: Bath, Heated, Private, Hot Tub
- Fencing: Partial,Vinyl
- Has view: Yes
- View description: Garden, Lake, Trees/Woods, Water
- Has water view: Yes
- Water view: Lake,Water
- Waterfront features: Private Dock Site, Private Access, Lake
- Body of water: Birchwood Lake
- Frontage length: Water Frontage Ft: 170
Lot
- Size: 0.41 Acres
- Features: Backs - Open Common Area, Backs to Trees, Bulkheaded, Corner Lot, Fishing Available, Irregular Lot, Wooded, Poolside, Rear Yard, SideYard(s)
Details
- Additional structures: Above Grade, Below Grade
- Parcel number: 200490200139
- Zoning: RES
- Special conditions: Standard
Construction
Type & style
- Home type: SingleFamily
- Architectural style: Traditional
- Property subtype: Single Family Residence
Materials
- Frame
- Foundation: Block
- Roof: Architectural Shingle
Condition
- Excellent
- New construction: No
- Year built: 2002
Details
- Builder name: CMB Construction
Utilities & green energy
- Electric: 200+ Amp Service
- Sewer: Public Sewer
- Water: Well
- Utilities for property: Cable Connected, Electricity Available, Natural Gas Available, Phone Available, Sewer Available, Water Available, Cable
Community & HOA
Community
- Security: Security System, Smoke Detector(s), Fire Sprinkler System
- Subdivision: Birchwood Lakes
HOA
- Has HOA: Yes
- Amenities included: Basketball Court, Beach Access, Beach Club, Common Grounds, Spa/Hot Tub, Lake, Tennis Court(s), Tot Lots/Playground, Water/Lake Privileges
- HOA fee: $375 annually
- HOA name: BIRCHWOOD LAKES COLONY CLUB
Location
- Region: Medford
- Municipality: MEDFORD TWP
Financial & listing details
- Price per square foot: $293/sqft
- Tax assessed value: $672,400
- Annual tax amount: $23,863
- Date on market: 3/15/2025
- Listing agreement: Exclusive Agency
- Listing terms: Cash,Conventional,Negotiable
- Exclusions: Owners Personal Property
- Ownership: Fee Simple
Price history
| Date | Event | Price |
|---|---|---|
| 6/17/2025 | Sold | $1,150,000-17.1%$293/sqft |
Source:  Bright MLS #NJBL2082920 Report a problem Bright MLS #NJBL2082920 Report a problem | ||
| 5/7/2025 | Pending sale | $1,387,900$354/sqft |
Source: Bright MLS #NJBL2082920 Report a problem | ||
| 5/1/2025 | Contingent | $1,387,900$354/sqft |
Source: Bright MLS #NJBL2082920 Report a problem | ||
| 3/15/2025 | Listed for sale | $1,387,900+39.5%$354/sqft |
Source: Bright MLS #NJBL2082920 Report a problem | ||
| 7/1/2023 | Listing removed | -- |
Source: Bright MLS #NJBL397288 Report a problem | ||
| 9/15/2021 | Sold | $995,000$254/sqft |
Source: Public Record Report a problem | ||
| 5/26/2021 | Pending sale | $995,000$254/sqft |
Source: Bright MLS #NJBL397288 Report a problem | ||
| 5/16/2021 | Listed for sale | $995,000+3.9%$254/sqft |
Source: Bright MLS #NJBL397288 Report a problem | ||
| 11/16/2020 | Sold | $958,000-1.7%$244/sqft |
Source: Public Record Report a problem | ||
| 9/29/2020 | Pending sale | $975,000$248/sqft |
Source: Compass New Jersey, LLC #NJBL378364 Report a problem | ||
| 5/3/2020 | Listed for sale | $975,000-2%$248/sqft |
Source: Owner Report a problem | ||
| 1/11/2020 | Listing removed | $995,000$254/sqft |
Source: Owner Report a problem | ||
| 10/13/2019 | Listed for sale | $995,000+28.9%$254/sqft |
Source: Owner Report a problem | ||
| 5/20/2008 | Sold | $772,000-8%$197/sqft |
Source: Public Record Report a problem | ||
| 4/5/2008 | Listed for sale | $839,000+22.9%$214/sqft |
Source: Century 21 #5313144 Report a problem | ||
| 2/11/2003 | Sold | $682,500+157.5%$174/sqft |
Source: Public Record Report a problem | ||
| 1/7/2002 | Sold | $265,000$68/sqft |
Source: Public Record Report a problem | ||
Public tax history
| Year | Property taxes | Tax assessment |
|---|---|---|
| 2025 | $23,863 +7% | $672,400 |
| 2024 | $22,310 | $672,400 |
| 2023 | -- | $672,400 +1.7% |
| 2022 | $21,489 +0.6% | $661,200 |
| 2021 | $21,370 +2% | $661,200 |
| 2020 | $20,953 +1.4% | $661,200 |
| 2019 | $20,663 +0.7% | $661,200 |
| 2018 | $20,510 +2% | $661,200 +1.7% |
| 2017 | $20,110 +1.7% | $650,400 |
| 2016 | $19,775 +3.1% | $650,400 +0.2% |
| 2015 | $19,171 +3.4% | $649,200 |
| 2014 | $18,541 +3.6% | $649,200 |
| 2013 | $17,905 +0.3% | $649,200 |
| 2012 | $17,844 +1.4% | $649,200 +62.6% |
| 2011 | $17,593 +2.3% | $399,200 |
| 2010 | $17,198 +0.7% | $399,200 |
| 2009 | $17,074 -0.8% | $399,200 |
| 2008 | $17,206 +3.6% | $399,200 |
| 2007 | $16,611 +5.4% | $399,200 |
| 2006 | $15,764 +3.7% | $399,200 |
| 2005 | $15,206 +8% | $399,200 |
| 2004 | $14,084 | $399,200 +121.3% |
| 2003 | -- | $180,400 |
| 2002 | -- | $180,400 |
| 2001 | -- | $180,400 |
Find assessor info on the county website
Neighborhood: 08055
Nearby homes
- $1,147,300-- bd-- ba3.4k sqft140 N Lakeside Dr E, Medford, NJ 08055Off Market
- $573,1004 bd2 ba2.1k sqft135 N Lakeside Dr E, Medford, NJ 08055Off Market
- $1,140,3005 bd4 ba4.5k sqft138 N Lakeside Dr E, Medford, NJ 08055Off Market
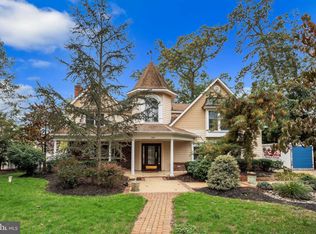
- $784,200-- bd-- ba2.8k sqft14 Nelson Dr, Medford, NJ 08055Off Market
- $790,700-- bd-- ba2.7k sqft12 Nelson Dr, Medford, NJ 08055Off Market
- $641,0004 bd3 ba2.4k sqft133 N Lakeside Dr E, Medford, NJ 08055Off Market
- $906,8004 bd4 ba2.2k sqft136 N Lakeside Dr E, Medford, NJ 08055Off Market
- $715,700-- bd-- ba2.4k sqft162 S Lakeside Dr E, Medford, NJ 08055Off Market
Nearby schools
GreatSchools rating
- 7/10Haines Memorial 6thgr CenterGrades: 6Distance: 1.8 mi
- 7/10Shawnee High SchoolGrades: 9-12Distance: 2.1 mi
- 5/10Medford Township Memorial SchoolGrades: PK,7-8Distance: 1.7 mi
Schools provided by the listing agent
- Elementary: Milton H. Allen E.s.
- Middle: Medford Twp Memorial
- High: Shawnee H.s.
- District: Lenape Regional High
Source: Bright MLS. This data may not be complete. We recommend contacting the local school district to confirm school assignments for this home.
Get a cash offer in 3 minutes
Find out how much your home could sell for in as little as 3 minutes with a no-obligation cash offer.
Estimated market value
$1,310,900
Get a cash offer in 3 minutes
Find out how much your home could sell for in as little as 3 minutes with a no-obligation cash offer.
Estimated market value
$1,310,900
- New Jersey
- Burlington County
- Medford Township
- 08055
- 142 N Lakeside Dr E
Nearby cities
Nearby zip codes
Other Medford Township Topics
- Apartments for Rent in 08055
- Houses for Sale in 08055
- Houses for Rent in 08055
- 08055 Real Estate
- Medford Township Condos
- Houses for Sale in Medford Township
- Newest Listings in Medford Township
- Medford Township Home Values
- Medford Township Real Estate Agents
- Medford Township Refinance
- Medford Township Mortgage Rates
