Skip main navigation
Sold for $767,500
  • $767,500

    142 N Lime St, Lancaster, PA 17602

    4beds
    3,468sqft
    Single Family Residence
    Built in 1920
    3,049 Square Feet Lot
    $834,600 Zestimate®
    $221/sqft
    $2,794 Estimated rent

    Home value

    $834,600

    $785,000 - $885,000

    $2,794/mo

    Zestimate® history
    Loading
    Loading...

    Owner options

    List your home for rent

    $2,794/mo

    Rent Zestimate®

    Find your next renter with Zillow Rental Manager. Plus, with online applications, you can quickly screen prospective tenants – for free.

    Learn more

    $2,794/mo

    Rent Zestimate®

    Refinance and save

    $4,901/mo

    Est. payment

    Refinancing to a lower rate could help reduce your monthly payments and save thousands over the life of the loan.

    See today's rates

    $4,901/mo

    Est. payment

    Explore your selling options

    Work with a Zillow partner agent

    Leverage their expertise and Zillow's premium Showcase listings to get your home seen by more buyers.

    Get started

    List with your own agent

    Get your home in front of millions of buyers by listing it on Zillow.

    Learn how to do it

    Sell it yourself

    Take full control of how buyers see your home on Zillow by listing For Sale by Owner (FSBO).

    List your home

    What's special

    Timeless eleganceContemporary comfortMultiple outdoor areasDining roomLaundry roomCopper capsAbundant natural light
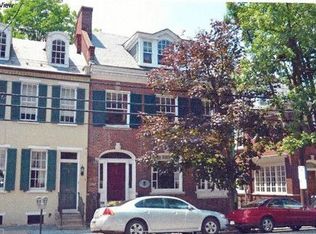
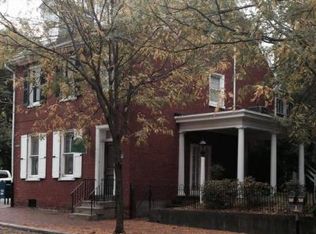
    Immaculate detached home nestled within Lancaster city's Local Historic District. Boasting over 3400 square feet of living space, this residence offers a harmonious blend of timeless elegance and contemporary comfort. Completely remodeled from top to bottom! Step into the grand foyer, opening to abundant natural light and 9-foot ceilings throughout the home. Adding to its allure, the divided light windows showcase period glass. Beyond the foyer, French doors lead you to multiple living areas, dining room, and a beautifully remodeled kitchen. The bright kitchen features quartz countertops, custom soft-close cabinets, open shelving, tile backsplash, and premium stainless steel appliances, including a gas stove. Conveniently situated on the second floor, the laundry room adds practicality to daily routines. All bedrooms offer ample space and storage with custom radiator covers. The primary bedroom also boasts custom floor-to-ceiling armoires. Indulge in the primary on-suite bathroom featuring heated floors, a soaking tub, and marble walls. The third floor is currently configured as a living area and office, yet adaptable to serve as a fourth bedroom. Multiple outdoor areas include charming brick walkways, covered and uncovered patios, a balcony, and fenced-in section complete with artificial grass. You will love the architectural detail on the exterior of the home, including custom shutters with copper caps, beadboard ceiling on the covered patio, and dentil moulding. You can’t beat the location - situated directly across the street from Musser Park and blocks away from the square of Downtown Lancaster.

    Zillow last checked:

    Listing updated:

    Listed by:

    Leanne Skoloda 717-490-4151,

    RE/MAX Pinnacle,

    Co-Listing Agent: Daniel F Parson 717-808-1764,

    RE/MAX Pinnacle

    Bought with:

    Marilyn R Berger, RM041045A

    Keller Williams Elite

    Marilyn R Berger Shank, RS174568L

    Keller Williams Elite

    Source: Bright MLS,MLS#: PALA2036084MLS Logo

    Facts & features

    Interior

    Bedrooms & bathrooms
    • Bedrooms: 4
    • Bathrooms: 3
    • Full bathrooms: 2
    • 1/2 bathrooms: 1
    • Main level bathrooms: 1
    Rooms
    • Room types: Living Room, Dining Room, Primary Bedroom, Bedroom 2, Kitchen, Family Room, Foyer, Bedroom 1, Laundry, Office, Storage Room, Primary Bathroom, Full Bath, Half Bath
    Basement
    • Area: 0
    Heating
    • Radiator, Natural Gas
    Cooling
    • Central Air, Electric
    Appliances
    • Included: Dryer, Refrigerator, Washer, Microwave, Dishwasher, Disposal, Oven/Range - Gas, Range Hood, Stainless Steel Appliance(s), Gas Water Heater
    • Laundry: Upper Level, Laundry Room
    Features
    • Recessed Lighting, Built-in Features, Cedar Closet(s), Formal/Separate Dining Room, Walk-In Closet(s), 9'+ Ceilings
    • Flooring: Hardwood, Ceramic Tile, Engineered Wood, Heated, Wood
    • Basement: Full,Walk-Out Access
    • Number of fireplaces: 1
    • Fireplace features: Brick
    Interior area
    • Total structure area: 3,468
    • Total interior livable area: 3,468 sqft
    • Finished area above ground: 3,468
    • Finished area below ground: 0

    Property

    Parking
    • Parking features: On Street, Other
    • Has uncovered spaces: Yes
    Accessibility
    • Accessibility features: None
    Features
    • Levels: Three
    • Stories: 3
    • Pool features: None
    Lot
    • Size: 3,049 Square Feet
    Details
    • Additional structures: Above Grade, Below Grade
    • Parcel number: 3328741300000
    • Zoning: RESIDENTIAL
    • Special conditions: Standard

    Construction

    Type & style
    • Home type: SingleFamily
    • Architectural style: Colonial
    • Property subtype: Single Family Residence
    Materials
    • Brick, Masonry
    • Foundation: Stone
    • Roof: Slate
    Condition
    • New construction: No
    • Year built: 1920

    Utilities & green energy

    • Electric: 200+ Amp Service
    • Sewer: Public Sewer
    • Water: Public

    Community & HOA

    Community
    • Security: Smoke Detector(s), Carbon Monoxide Detector(s)
    • Subdivision: Musser Park
    HOA
    • Has HOA: No
    Location
    • Region: Lancaster
    • Municipality: LANCASTER CITY

    Financial & listing details

    • Price per square foot: $221/sqft
    • Tax assessed value: $282,100
    • Annual tax amount: $10,974
    • Date on market: 7/7/2023
    • Listing agreement: Exclusive Right To Sell
    • Listing terms: Cash,Conventional
    • Inclusions: Washer, Dryer, Refrigerator
    • Ownership: Fee Simple

    Price history

    DateEventPrice
    10/5/2023Sold$767,500-4.1%$221/sqft
    Source: Bright MLS #PALA2036084 Report a problem
    7/12/2023Pending sale$799,900$231/sqft
    Source: Bright MLS #PALA2036084 Report a problem
    7/7/2023Listed for sale$799,900+195.2%$231/sqft
    Source: Bright MLS #PALA2036084 Report a problem
    7/21/2016Sold$271,000+69.4%$78/sqft
    Source: Public Record Report a problem
    11/2/2001Sold$160,000+10.3%$46/sqft
    Source: Public Record Report a problem
    8/5/1998Sold$145,000$42/sqft
    Source: Public Record Report a problem

    Public tax history

    YearProperty taxesTax assessment
    2025$11,281 +1.1%$282,100
    2024$11,163 +1.7%$282,100
    2023$10,975 +4.3%$282,100
    2022$10,518 $282,100
    2021$10,518 +1180.8%$282,100
    2020$821 -91.9%$282,100
    2019$10,138 +1134.6%$282,100
    2018$821 -89.3%$282,100 +68.5%
    2017$7,689 +0.9%$167,400
    2016$7,619 +14.6%$167,400
    2015$6,649 $167,400
    Find assessor info on the county website

    Neighborhood: Musser Park

    Nearby schools

    GreatSchools rating
    Schools provided by the listing agent
    • District: School District Of Lancaster

    Source: Bright MLS. This data may not be complete. We recommend contacting the local school district to confirm school assignments for this home.

    Get pre-qualified for a loan
    At Zillow Home Loans, we can pre-qualify you in as little as 5 minutes with no impact to your credit score.

    An equal housing lender. NMLS #10287.

    Sell for more on Zillow
    Get a Zillow Showcase℠ listing at no additional cost and you could sell for .
    $834,600
    2% more
    +$16,692
    With Zillow Showcase(estimated)
    $851,292