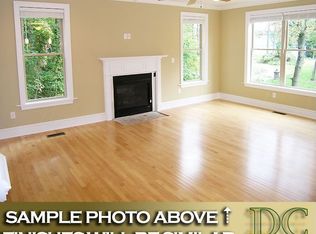
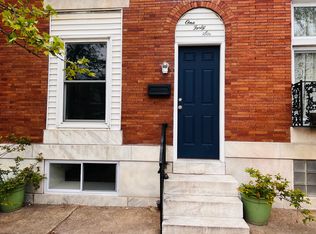
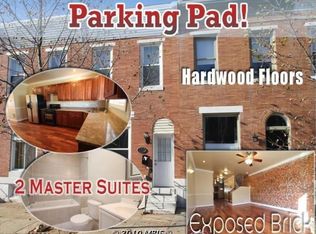
NEW PRICE!! Ideally located just 2 blocks from Patterson Park, this beautifully renovated and thoughtfully updated 3 bedroom, 3 full bath home offers an open, airy layout that feels remarkably spacious, along with the convenience of private off-street parking. Freshly painted from ceilings to baseboards, the home also features new LED recessed lighting and gleaming hardwood floors throughout the bright, open main level. Upstairs, each of the 2 bedrooms enjoys its own private full bathroom, and all 3 full baths feature jetted soaking tubs. The newly carpeted lower level offers flexible space for a 3rd bedroom, guest suite, home office, or additional living area, plus the 3rd full bath. A 2019 BGE home energy audit was followed by whole house air sealing and upgraded attic insulation to improve energy efficiency. Recent improvements include a new water heater installed June 2026, new carpet in July 2026, and professional A/C cleaning and servicing in July 2026. Move-in ready and just moments from neighborhood restaurants, shopping, Patterson Park, and everything this vibrant community has to offer.
Under contract
Price cut: $9.9K (8/7)
$290,000
142 N Linwood Ave, Baltimore, MD 21224
3beds
1,924sqft
Townhouse
Built in 1920
871 Square Feet Lot
$290,100 Zestimate®
$151/sqft
$-- HOA
What's special
Fresh paint throughoutGleaming hardwood floorsNew led recessed lightingPrivate off-street parkingNewly carpeted lower level
- 35 days
- 194
- 18
Likely to sell faster than
Zillow last checked:
Listing updated:
Listed by:
Jen Mendenhall 443-756-4037,
Cummings & Co. Realtors (410) 823-0033
Source: Bright MLS,MLS#: MDBA2226204
Facts & features
Interior
Bedrooms & bathrooms
- Bedrooms: 3
- Bathrooms: 3
- Full bathrooms: 3
Rooms
- Room types: Living Room, Dining Room, Bedroom 2, Bedroom 3, Kitchen, Bedroom 1, Laundry, Bathroom 1, Bathroom 2, Bathroom 3
Bedroom 1
- Features: Attached Bathroom, Ceiling Fan(s), Crown Molding, Flooring - HardWood, Lighting - Ceiling, Lighting - LED, Recessed Lighting
- Level: Upper
Bedroom 2
- Features: Attached Bathroom, Ceiling Fan(s), Crown Molding, Flooring - HardWood, Lighting - Ceiling, Lighting - LED, Recessed Lighting
- Level: Upper
Bedroom 3
- Features: Flooring - Carpet, Lighting - Ceiling, Lighting - LED, Recessed Lighting
- Level: Lower
Bathroom 1
- Features: Bathroom - Jetted Tub, Bathroom - Tub Shower, Granite Counters, Flooring - Ceramic Tile
- Level: Upper
Bathroom 2
- Features: Bathroom - Jetted Tub, Bathroom - Tub Shower, Countertop(s) - Ceramic, Countertop(s) - Quartz, Skylight(s)
- Level: Upper
Bathroom 3
- Features: Bathroom - Jetted Tub, Bathroom - Tub Shower, Countertop(s) - Ceramic, Flooring - Ceramic Tile
- Level: Lower
Dining room
- Features: Chair Rail, Crown Molding, Dining Area, Flooring - HardWood, Lighting - Ceiling, Lighting - LED, Track Lighting
- Level: Main
Kitchen
- Features: Granite Counters, Crown Molding, Flooring - HardWood, Eat-in Kitchen, Kitchen - Gas Cooking, Lighting - Ceiling, Lighting - LED, Recessed Lighting
- Level: Main
Laundry
- Features: Flooring - Ceramic Tile, Lighting - Ceiling, Lighting - LED, Recessed Lighting
- Level: Lower
Living room
- Features: Ceiling Fan(s), Chair Rail, Crown Molding, Flooring - HardWood, Lighting - Ceiling, Lighting - LED, Recessed Lighting
- Level: Main
Heating
- Forced Air, Natural Gas
Cooling
- Central Air, Electric
Appliances
- Included: Microwave, Dishwasher, Ice Maker, Oven/Range - Gas, Refrigerator, Stainless Steel Appliance(s), Washer/Dryer Stacked, Electric Water Heater
- Laundry: In Basement, Has Laundry, Dryer In Unit, Washer In Unit, Laundry Room
Features
- Bathroom - Tub Shower, Ceiling Fan(s), Chair Railings, Crown Molding, Dining Area, Open Floorplan, Kitchen - Table Space, Primary Bath(s), Recessed Lighting, Upgraded Countertops, Eat-in Kitchen, 9'+ Ceilings, Dry Wall
- Flooring: Carpet, Hardwood, Ceramic Tile, Wood
- Windows: Double Hung, Double Pane Windows, Skylight(s)
- Basement: Finished,Improved,Interior Entry,Sump Pump,Exterior Entry
- Has fireplace: No
Interior area
- Total structure area: 1,924
- Total interior livable area: 1,924 sqft
- Finished area above ground: 1,324
- Finished area below ground: 600
Property
Parking
- Total spaces: 1
- Parking features: Concrete, Off Street
- Has uncovered spaces: Yes
Accessibility
- Accessibility features: None
Features
- Levels: Three
- Stories: 3
- Pool features: None
- Has spa: Yes
- Spa features: Bath
Lot
- Size: 871 Square Feet
Details
- Additional structures: Above Grade, Below Grade
- Parcel number: 0306161712 044
- Zoning: R-8
- Special conditions: Standard
Construction
Type & style
- Home type: Townhouse
- Architectural style: Colonial
- Property subtype: Townhouse
Materials
- Brick, Brick Front, CPVC/PVC, Vinyl Siding
- Foundation: Block, Brick/Mortar
Condition
- Good
- New construction: No
- Year built: 1920
Utilities & green energy
- Sewer: Public Sewer
- Water: Public
Community & HOA
Community
- Subdivision: Patterson Park
HOA
- Has HOA: No
Location
- Region: Baltimore
- Municipality: Baltimore City
Financial & listing details
- Price per square foot: $151/sqft
- Tax assessed value: $203,433
- Annual tax amount: $4,801
- Date on market: 7/31/2026
- Listing agreement: Exclusive Right To Sell
- Listing terms: Cash,Conventional,FHA,VA Loan
- Exclusions: Living Room Curtains, Furnishings
- Ownership: Fee Simple
Estimated market value
$290,100
$276,000 - $305,000
$2,429/mo
Price history
| Date | Event | Price |
|---|---|---|
| 8/12/2026 | Contingent | $290,000$151/sqft |
Source: | ||
| 8/7/2026 | Price change | $290,000-3.3%$151/sqft |
Source: | ||
| 7/31/2026 | Listed for sale | $299,900+44.9%$156/sqft |
Source: | ||
| 9/19/2024 | Listing removed | $2,050$1/sqft |
Source: Zillow Rentals Report a problem | ||
| 6/10/2024 | Listing removed | -- |
Source: Zillow Rentals Report a problem | ||
| 5/22/2024 | Listed for rent | $2,050+14.2%$1/sqft |
Source: Zillow Rentals Report a problem | ||
| 10/31/2019 | Listing removed | $1,795$1/sqft |
Source: Cummings & Co. Realtors #MDBA486094 Report a problem | ||
| 10/11/2019 | Price change | $1,795-5.5%$1/sqft |
Source: Cummings & Co. Realtors #MDBA486094 Report a problem | ||
| 9/28/2019 | Listed for rent | $1,900$1/sqft |
Source: Cummings & Co. Realtors #MDBA486094 Report a problem | ||
| 9/24/2015 | Sold | $207,000-1.4%$108/sqft |
Source: Public Record Report a problem | ||
| 7/18/2015 | Pending sale | $209,900$109/sqft |
Source: CIS Realty LLC #BA8620281 Report a problem | ||
| 6/2/2015 | Price change | $209,900-2.3%$109/sqft |
Source: CIS Realty LLC #BA8620281 Report a problem | ||
| 4/30/2015 | Listed for sale | $214,900+10.3%$112/sqft |
Source: CIS Realty LLC #BA8620281 Report a problem | ||
| 11/20/2014 | Listing removed | $194,900$101/sqft |
Source: CIS Realty LLC #BA8415085 Report a problem | ||
| 9/9/2014 | Price change | $194,900-2.5%$101/sqft |
Source: CIS Realty LLC #BA8415085 Report a problem | ||
| 8/10/2014 | Listed for sale | $199,900-35.6%$104/sqft |
Source: CIS Realty LLC #BA8415085 Report a problem | ||
| 1/30/2010 | Sold | $310,213+121.7%$161/sqft |
Source: Public Record Report a problem | ||
| 6/2/2009 | Listing removed | $139,900$73/sqft |
Source: Listhub #BA7034648 Report a problem | ||
| 5/24/2009 | Price change | $139,900-6.7%$73/sqft |
Source: Listhub #BA7034648 Report a problem | ||
| 4/25/2009 | Listed for sale | $149,900+11%$78/sqft |
Source: Listhub #BA7034648 Report a problem | ||
| 11/28/2006 | Sold | $135,000+10.2%$70/sqft |
Source: Public Record Report a problem | ||
| 11/3/2005 | Sold | $122,500-9.3%$64/sqft |
Source: Public Record Report a problem | ||
| 1/21/2005 | Sold | $135,000+50%$70/sqft |
Source: Public Record Report a problem | ||
| 10/28/2004 | Sold | $90,000$47/sqft |
Source: Public Record Report a problem | ||
Public tax history
| Year | Property taxes | Tax assessment |
|---|---|---|
| 2025 | $4,760 +5.4% | $201,700 +5.4% |
| 2024 | $4,516 +5.7% | $191,367 +5.7% |
| 2023 | $4,272 +6.1% | $181,033 +6.1% |
| 2022 | $4,029 +3.6% | $170,700 +3.6% |
| 2021 | $3,890 +3.7% | $164,833 +3.7% |
| 2020 | $3,752 +3.8% | $158,967 +3.8% |
| 2019 | $3,613 +0.8% | $153,100 +0.8% |
| 2018 | $3,584 +0.8% | $151,867 +0.8% |
| 2017 | $3,555 -9.2% | $150,633 +0.8% |
| 2016 | $3,915 | $149,400 |
| 2015 | $3,915 | $149,400 |
| 2014 | $3,915 | $149,400 -9.6% |
| 2013 | -- | $165,300 |
| 2012 | -- | $165,300 |
| 2011 | -- | $165,300 -5.5% |
| 2010 | -- | $174,940 +16.7% |
| 2009 | -- | $149,960 +20% |
| 2008 | -- | $124,980 +25% |
| 2007 | -- | $100,000 +28.2% |
| 2006 | -- | $78,000 +39.3% |
| 2005 | -- | $56,000 +64.7% |
| 2004 | -- | $34,000 |
| 2003 | -- | $34,000 |
| 2002 | -- | $34,000 -7.1% |
| 2001 | -- | $36,600 |
Find assessor info on the county website
Monthly payment
Est. payment
Payment breakdown
Explore the cost of this home by adjusting the details. Changes won't be saved.Climate risks
Neighborhood: Patterson Park
Nearby schools
Schools provided by the listing agent
- District: Baltimore City Public Schools
Source: Bright MLS. This data may not be complete. We recommend contacting the local school district to confirm school assignments for this home.