Great new price! Beautifully updated and move-in ready, this 3-bedroom, 1.5-bath home is ideally located in one of West Hartford's most sought-after neighborhoods, within walking distance to West Hartford Center, Blue Back Square, and the scenic Trout Brook Trail, and zoned for highly rated Bugbee Elementary School. The remodeled kitchen features stainless steel appliances, subway tile backsplash, butcher block countertops, a breakfast bar, and an open layout to the dining room with built-ins-perfect for everyday living and entertaining. The spacious front-to-back living room offers hardwood floors, abundant natural light, and a cozy gas fireplace. Hardwood flooring continues throughout the home, complemented by updated bathrooms and numerous quality improvements. Upstairs, you'll find three generously sized bedrooms with ample closet space. Outside, enjoy a beautifully landscaped, fully fenced backyard offering exceptional privacy, along with both open and covered deck spaces for relaxing or entertaining. Major updates include a newer roof, mini-split systems, 200-amp electrical service, thermal windows, added insulation, repaved driveway, newer furnace, and hot water heater. An attached garage provides additional convenience and storage. Combining timeless charm, modern updates, exceptional walkability, and a prime West Hartford location, this home is truly move-in ready. Schedule your private showing today!
Under contract
Price cut: $15K (7/8)
$450,000
142 North Main Street, West Hartford, CT 06107
3beds
1,348sqft
Single Family Residence
Built in 1946
10,454 Square Feet Lot
$-- Zestimate®
$334/sqft
$-- HOA
What's special
Cozy gas fireplaceAbundant natural lightRepaved drivewayBreakfast barUpdated bathroomsHardwood floorsButcher block countertops
- 40 days |
- 2,487 |
- 175 |
Likely to sell faster than
Zillow last checked:
Listing updated:
Listed by:
Carrie Korenkiewicz (860)276-5802,
Berkshire Hathaway NE Prop. 860-621-6821
Source: Smart MLS,MLS#: 24183083
Facts & features
Interior
Bedrooms & bathrooms
- Bedrooms: 3
- Bathrooms: 2
- Full bathrooms: 1
- 1/2 bathrooms: 1
Primary bedroom
- Features: Ceiling Fan(s), Hardwood Floor
- Level: Upper
- Area: 240 Square Feet
- Dimensions: 12 x 20
Bedroom
- Features: Hardwood Floor
- Level: Upper
- Area: 132 Square Feet
- Dimensions: 11 x 12
Bedroom
- Features: Hardwood Floor
- Level: Upper
- Area: 88 Square Feet
- Dimensions: 8 x 11
Bathroom
- Level: Main
- Area: 15 Square Feet
- Dimensions: 3 x 5
Bathroom
- Features: Tile Floor
- Level: Upper
- Area: 54 Square Feet
- Dimensions: 6 x 9
Dining room
- Features: Built-in Features, Hardwood Floor
- Level: Main
- Area: 132 Square Feet
- Dimensions: 11 x 12
Kitchen
- Features: Breakfast Bar, Double-Sink, Hardwood Floor
- Level: Main
- Area: 110 Square Feet
- Dimensions: 10 x 11
Living room
- Features: Gas Log Fireplace, Hardwood Floor
- Level: Main
- Area: 264 Square Feet
- Dimensions: 12 x 22
Heating
- Hot Water, Natural Gas
Cooling
- Ductless
Appliances
- Included: Oven/Range, Microwave, Refrigerator, Dishwasher, Disposal, Washer, Dryer, Gas Water Heater, Water Heater
- Laundry: Lower Level
Features
- Windows: Thermopane Windows
- Basement: Full,Unfinished
- Attic: Walk-up
- Number of fireplaces: 1
Interior area
- Total structure area: 1,348
- Total interior livable area: 1,348 sqft
- Finished area above ground: 1,348
Property
Parking
- Total spaces: 2
- Parking features: Attached, Paved, Driveway, Garage Door Opener, Asphalt
- Attached garage spaces: 1
- Has uncovered spaces: Yes
Features
- Patio & porch: Deck, Covered
- Exterior features: Garden
- Fencing: Full
Lot
- Size: 10,454 Square Feet
Details
- Parcel number: 1903515
- Zoning: R-6
Construction
Type & style
- Home type: SingleFamily
- Architectural style: Colonial
- Property subtype: Single Family Residence
Materials
- Vinyl Siding
- Foundation: Concrete Perimeter
- Roof: Asphalt
Condition
- New construction: No
- Year built: 1946
Utilities & green energy
- Sewer: Public Sewer
- Water: Public
- Utilities for property: Cable Available
Green energy
- Energy efficient items: Windows
Community & HOA
Community
- Features: Golf, Library, Park, Playground, Private School(s), Near Public Transport, Shopping/Mall
HOA
- Has HOA: No
Location
- Region: West Hartford
Financial & listing details
- Price per square foot: $334/sqft
- Tax assessed value: $205,400
- Annual tax amount: $9,198
- Date on market: 6/12/2026
Estimated market value
Not available
Estimated sales range
Not available
Not available
Price history
| Date | Event | Price |
|---|---|---|
| 7/15/2026 | Pending sale | $450,000$334/sqft |
Source:  Smart MLS #24183083 Report a problem Smart MLS #24183083 Report a problem | ||
| 7/8/2026 | Price change | $450,000-3.2%$334/sqft |
Source: Smart MLS #24183083 Report a problem | ||
| 6/12/2026 | Listed for sale | $465,000+32.1%$345/sqft |
Source: Smart MLS #24183083 Report a problem | ||
| 12/2/2021 | Sold | $352,000+0.6%$261/sqft |
Source: Smart MLS #170445198 Report a problem | ||
| 10/22/2021 | Contingent | $350,000$260/sqft |
Source: Smart MLS #170445198 Report a problem | ||
| 10/15/2021 | Listed for sale | $350,000+34.6%$260/sqft |
Source: Smart MLS #170445198 Report a problem | ||
| 3/27/2015 | Sold | $260,000-3.3%$193/sqft |
Source: Smart MLS #G10019561 Report a problem | ||
| 9/10/2014 | Price change | $269,000-3.6%$200/sqft |
Source: William Raveis Real Estate #G692487 Report a problem | ||
| 8/11/2014 | Listed for sale | $279,000+8.1%$207/sqft |
Source: William Raveis Real Estate #G692487 Report a problem | ||
| 8/11/2008 | Sold | $258,000+87%$191/sqft |
Source: Smart MLS #G501422 Report a problem | ||
| 4/30/1999 | Sold | $138,000-16.4%$102/sqft |
Source: Public Record Report a problem | ||
| 10/5/1987 | Sold | $165,000$122/sqft |
Source: Public Record Report a problem | ||
Public tax history
| Year | Property taxes | Tax assessment |
|---|---|---|
| 2025 | $9,198 +5.7% | $205,400 |
| 2024 | $8,699 +3.5% | $205,400 |
| 2023 | $8,405 +0.6% | $205,400 |
| 2022 | $8,356 +16.2% | $205,400 +21.2% |
| 2021 | $7,192 +1.5% | $169,540 |
| 2020 | $7,087 +2.4% | $169,540 +2.4% |
| 2019 | $6,920 +1.9% | $165,550 |
| 2018 | $6,788 -0.1% | $165,550 |
| 2017 | $6,794 +14.3% | $165,550 +6.7% |
| 2015 | $5,943 +2.5% | $155,120 |
| 2014 | $5,797 +2.9% | $155,120 |
| 2013 | $5,631 +1.5% | $155,120 |
| 2012 | $5,546 -27.4% | $155,120 -19.9% |
| 2011 | $7,636 +2.8% | $193,600 |
| 2010 | $7,430 +2.2% | $193,600 |
| 2009 | $7,268 +1.2% | $193,600 |
| 2008 | $7,181 +56% | $193,600 +62.5% |
| 2007 | $4,602 +21.6% | $119,125 +25% |
| 2006 | $3,783 -9.9% | $95,300 |
| 2005 | $4,200 +4.6% | $95,300 |
| 2004 | $4,014 +11.9% | $95,300 |
| 2003 | $3,588 +5.5% | $95,300 |
| 2001 | $3,401 +8.1% | $95,300 -8.9% |
| 1998 | $3,145 | $104,650 |
Find assessor info on the county website
Monthly payment
Est. payment
Payment breakdown
Explore the cost of this home by adjusting the details. Changes won't be saved.Climate risks
Neighborhood: 06107
Nearby schools
GreatSchools rating
- 9/10Bugbee SchoolGrades: K-5Distance: 0.7 mi
- 8/10Bristow Middle SchoolGrades: 6-8Distance: 1.4 mi
- 10/10Hall High SchoolGrades: 9-12Distance: 1.6 mi
Schools provided by the listing agent
- Elementary: Bugbee
- High: Hall
Source: Smart MLS. This data may not be complete. We recommend contacting the local school district to confirm school assignments for this home.
- $457,2003 bd2 ba1.5k sqft144 N Main St, West Hartford, CT 06107Off Market
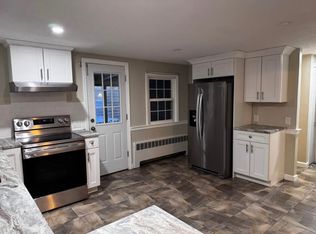
- $497,4003 bd1 ba1.7k sqft138 N Main St, West Hartford, CT 06107Off Market

- $515,0003 bd1 ba1.4k sqft136 N Main St, West Hartford, CT 06107Sold

- $558,1003 bd1 ba1.8k sqft73 Linnard Rd, West Hartford, CT 06107Off Market
- $555,2003 bd1 ba1.6k sqft67 Linnard Rd, West Hartford, CT 06107Off Market
- $---- bd-- ba-- sqft141 N Main St, West Hartford, CT 06107Off Market
- $618,4002 bd2 ba2k sqft65 Linnard Rd, West Hartford, CT 06107Off Market
- $390,7003 bd1 ba1.4k sqft134 N Main St, West Hartford, CT 06107Off Market
A local agent can set up tours, give advice and negotiate with sellers.
Similar homes
- $469,9003 bd3 ba1.5k sqft174 Mohawk Drive, West Hartford, CT 06117For Sale
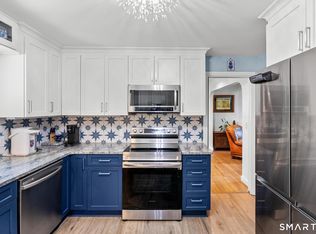
 MLS ID #24189171, Laurie C. Murray, KW Legacy Partners. Smart MLS
 - $542,0004 bd2 ba1.8k sqft26 Fernbel Lane, West Hartford, CT 06107For Sale
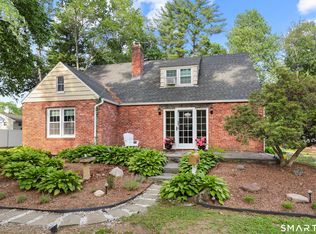 MLS ID #24179218, Suzanne W. Walsh, William Raveis Real Estate. Smart MLS
 - $399,9003 bd2 ba1.2k sqft14 Briar Lane, Bloomfield, CT 06002For Sale
 MLS ID #24192416, Camille Hudson, Berkshire Hathaway NE Prop.. Smart MLS
 - $430,0003 bd2 ba1.6k sqft46 Toll Gate Road, Rocky Hill, CT 06067For Sale
 MLS ID #24192787, Joshua Munk, DBA Options Real Estate. Smart MLS
 - $449,0003 bd3 ba1.7k sqft2 Brickham Way, Burlington, CT 06013For SaleMLS ID #24190748, Jacek Mikolajczyk, Berkshire Hathaway NE Prop.. Smart MLS
- $359,9003 bd2 ba1.3k sqft861 Tolland Street, East Hartford, CT 06108For SaleMLS ID #24192291, Waylynn Garcia, Better Homes and Gardens Real Estate Executive Real Estate. Smart MLS
- $549,9003 bd3 ba1.9k sqft751 West Avon Road, Avon, CT 06001For SaleMLS ID #24192455, Kamil Andrukiewicz, New Haus Group LLC. Smart MLS
- $429,9003 bd2 ba1.6k sqft48 Peter Parley Row, Berlin, CT 06037For SaleMLS ID #24186634, Joe R. Snell, Luxe Realty LLC. Smart MLS
- $459,0003 bd2 ba1.3k sqft24 Ridge Road, Cromwell, CT 06416For SaleMLS ID #24178503, Deborah D. Hagel, Hagel & Assoc. Real Estate. Smart MLS
- $399,9004 bd2 ba1.6k sqft34 Selldan Street, West Hartford, CT 06110For SaleMLS ID #24179170, Ellen Shuff, eXp Realty. Smart MLS
- $425,0003 bd3 ba2k sqft85 Ten Acre Road, Middletown, CT 06457For SaleMLS ID #24192475, Karen G. Woolley, Agora Homes. Smart MLS
- $419,9003 bd3 ba2k sqft249 Ridge Road, Wethersfield, CT 06109For SaleMLS ID #24180892, Joshua G. Harris, Coldwell Banker Realty. Smart MLS
- $319,9003 bd1 ba1k sqft95 Montclair Drive, East Hartford, CT 06118For SaleMLS ID #24192254, Gregory Leone, Coldwell Banker Realty. Smart MLS
- $415,0003 bd2 ba1.2k sqft40 Woodside Lane, Plainville, CT 06062For SaleMLS ID #24184906, William D. Stiles, Coldwell Banker Realty. Smart MLS
- $399,9003 bd2 ba1.5k sqft69 South Mountain Drive, New Britain, CT 06052For SaleMLS ID #24186291, Maria G. Esposito, Premier Re Group LLC. Smart MLS
- $399,9003 bd2 ba1k sqft25 Crystal Street, Wethersfield, CT 06109For SaleMLS ID #24184763, Sabrina Bhikhdhari, Five Stars Realty. Smart MLS
- $499,9004 bd4 ba1.9k sqft25 Toll Gate Road, Wethersfield, CT 06109For SaleMLS ID #24189533, Dawn E. Satagaj, William Raveis Real Estate. Smart MLS
- $369,9004 bd3 ba1.7k sqft72-74 Lawrence Street, Hartford, CT 06106For SaleMLS ID #24190694, Lissette F. Herrera, Red Castle Realty. Smart MLS
- $399,0003 bd3 ba1.8k sqft92 Hazelmere Road, New Britain, CT 06053For SaleMLS ID #24181952, Sophia Giuffria, Tea Leaf Realty. Smart MLS
- $335,0003 bd2 ba1.4k sqft31 Walker Lane, Bloomfield, CT 06002For SaleMLS ID #24190806, Seth Glasgow, The Bella Group, LLC. Smart MLS
