Skip main navigation
Sold for $605,000
  • $605,000

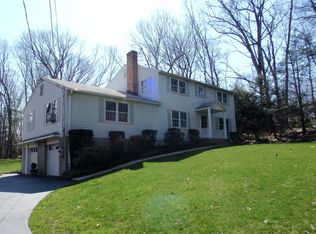
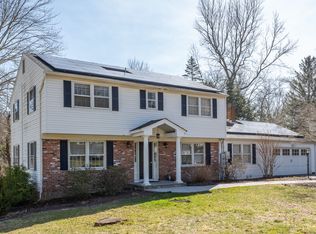
    142 North Timber Lane, Cheshire, CT 06410

    4beds
    2,672sqft
    Single Family Residence
    Built in 1965
    0.55 Acres Lot
    $678,700 Zestimate®
    $226/sqft
    $3,756 Estimated rent

    Home value

    $678,700

    $638,000 - $726,000

    $3,756/mo

    Zestimate® history
    Loading
    Loading...

    Owner options

    List your home for rent

    $3,756/mo

    Rent Zestimate®

    Find your next renter with Zillow Rental Manager. Plus, with online applications, you can quickly screen prospective tenants – for free.

    Learn more

    $3,756/mo

    Rent Zestimate®

    Refinance and save

    $4,285/mo

    Est. payment

    Refinancing to a lower rate could help reduce your monthly payments and save thousands over the life of the loan.

    See today's rates

    $4,285/mo

    Est. payment

    Explore your selling options

    Work with a Zillow partner agent

    Leverage their expertise and Zillow's premium Showcase listings to get your home seen by more buyers.

    Get started

    List with your own agent

    Get your home in front of millions of buyers by listing it on Zillow.

    Learn how to do it

    Sell it yourself

    Take full control of how buyers see your home on Zillow by listing For Sale by Owner (FSBO).

    List your home

    What's special

    Stunning kitchen
    Nestled in the heart of Cheshire, this property is a haven for those seeking both tranquility and convenience. Situated on a non-cut-through town road, privacy is paramount, offering a serene retreat from the bustle of everyday life. Step inside and immerse yourself in the freshly painted ambiance, where every corner exudes warmth and charm. The stunning kitchen serves as the heart of the home, beckoning culinary adventures and gatherings with loved ones. This gem stands out in the market, boasting immense appeal and offering an incredible value proposition. With remarkable features and numerous updates over the past decade, it caters to the discerning buyer's every need and desire. From the moment you set foot on the property, it's evident that this home has been meticulously cared for and thoughtfully upgraded. The sellers have priced this property competitively, reflecting their readiness to embark on their next adventure and ensuring a swift sale. Don't miss out on the opportunity to make this residence your own at a fantastic value. Enquire with your agent today to schedule a viewing and discover how you can turn this house into your dream home. Seize the chance to secure this remarkable property and start creating memories that will last a lifetime. Ask your REALTOR for the complete Update List.

    Zillow last checked:

    Listing updated:

    Listed by:

    Sam E. Ratner 203-996-8360,

    Keller Williams Realty Prtnrs. 203-459-4663,

    Ruth Ratner 203-996-8361,

    Keller Williams Realty Prtnrs.

    Bought with:

    Ruth Ratner, REB.0756336

    Keller Williams Realty Prtnrs.

    Source: Smart MLS,MLS#: 170624186MLS Logo

    Facts & features

    Interior

    Bedrooms & bathrooms
    • Bedrooms: 4
    • Bathrooms: 3
    • Full bathrooms: 2
    • 1/2 bathrooms: 1
    Primary bedroom
    • Features: Full Bath, Hardwood Floor
    • Level: Upper
    Bedroom
    • Features: Wall/Wall Carpet
    • Level: Upper
    Bedroom
    • Features: Hardwood Floor
    • Level: Upper
    Bedroom
    • Features: Wall/Wall Carpet
    • Level: Upper
    Bathroom
    • Features: Tile Floor
    • Level: Main
    Bathroom
    • Features: Tile Floor
    • Level: Upper
    Dining room
    • Features: Hardwood Floor
    • Level: Main
    Family room
    • Features: Fireplace, Hardwood Floor
    • Level: Main
    Kitchen
    • Features: Granite Counters, Dry Bar, Kitchen Island
    • Level: Main
    Living room
    • Features: Hardwood Floor
    • Level: Main
    Sun room
    • Features: Sliders
    • Level: Main
    Heating
    • Baseboard, Oil
    Cooling
    • Attic Fan, Ductless
    Appliances
    • Included: Electric Cooktop, Oven, Microwave, Dishwasher, Dryer, Water Heater
    • Laundry: Main Level
    Features
    • Basement: Full,Partially Finished,Heated,Cooled,Storage Space
    • Attic: Access Via Hatch
    • Number of fireplaces: 1
    Interior area
    • Total structure area: 2,672
    • Total interior livable area: 2,672 sqft
    • Finished area above ground: 2,272
    • Finished area below ground: 400

    Property

    Parking
    • Total spaces: 2
    • Parking features: Attached, Garage Door Opener, Private, Paved, Asphalt
    • Attached garage spaces: 2
    • Has uncovered spaces: Yes
    Features
    • Patio & porch: Patio, Enclosed
    Lot
    • Size: 0.55 Acres
    • Features: Level
    Details
    • Parcel number: 1082236
    • Zoning: R-20

    Construction

    Type & style
    • Home type: SingleFamily
    • Architectural style: Colonial
    • Property subtype: Single Family Residence
    Materials
    • Wood Siding
    • Foundation: Concrete Perimeter
    • Roof: Asphalt
    Condition
    • New construction: No
    • Year built: 1965

    Utilities & green energy

    • Sewer: Septic Tank
    • Water: Public

    Community & neighborhood

    Community
    • Community features: Library, Medical Facilities, Paddle Tennis, Park, Playground, Private School(s), Public Rec Facilities, Tennis Court(s)
    Location
    • Region: Cheshire

    Price history

    DateEventPrice
    3/29/2024Sold$605,000+5.2%$226/sqft
    Source: Smart MLS #170624186 Report a problem
    2/24/2024Pending sale$575,000$215/sqft
    Source: Smart MLS #170624186 Report a problem
    2/19/2024Listed for sale$575,000+180.5%$215/sqft
    Source: Smart MLS #170624186 Report a problem
    6/25/1996Sold$205,000-16.3%$77/sqft
    Source: Public Record Report a problem
    11/25/1987Sold$245,000$92/sqft
    Source: Public Record Report a problem

    Public tax history

    YearProperty taxesTax assessment
    2025$8,748 +8.3%$294,140
    2024$8,077 +5.2%$294,140 +34.4%
    2023$7,680 +2.3%$218,860
    2022$7,511 +1.8%$218,860
    2021$7,380 +1.5%$218,860
    2020$7,271 $218,860
    2019$7,271 +0.3%$218,860 -1.5%
    2018$7,249 +2.1%$222,230
    2017$7,098 +2.4%$222,230
    2016$6,931 +1.6%$222,230
    2015$6,820 +1.5%$222,230
    2014$6,722 +2.6%$222,230 -6.4%
    2013$6,551 +1.4%$237,340
    2012$6,463 +1.4%$237,340
    2011$6,373 +1.3%$237,340
    2010$6,290 +1.7%$237,340
    2009$6,183 -1.1%$237,340 +6.5%
    2008$6,249 +1.6%$222,780
    2007$6,149 +1.7%$222,780
    2006$6,048 +1.9%$222,780
    2005$5,937 +24.7%$222,780 +50.9%
    2002$4,761 +26.8%$147,620 +9.3%
    1997$3,756 $135,100

    Find assessor info on the county website

    Neighborhood: 06410

    Nearby schools

    GreatSchools rating
    Schools provided by the listing agent
    • Middle: Dodd
    • High: Cheshire

    Source: Smart MLS. This data may not be complete. We recommend contacting the local school district to confirm school assignments for this home.

    Get pre-qualified for a loan
    At Zillow Home Loans, we can pre-qualify you in as little as 5 minutes with no impact to your credit score.

    An equal housing lender. NMLS #10287.

    Sell for more on Zillow
    Get a Zillow Showcase℠ listing at no additional cost and you could sell for .
    $678,700
    2% more
    +$13,574
    With Zillow Showcase(estimated)
    $692,274