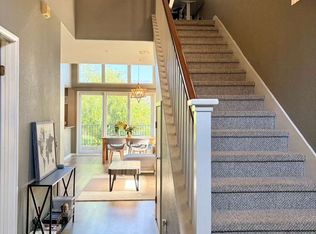
Welcome to this rare second-level Vermont Loft Condo located in “The Village” at the heart of beautiful Downtown Glendora. Built in 2008 and extensively remodeled, this 2-bedroom, 2.5-bathroom loft-style home offers premium finishes and exceptional livability.
The open-concept floor plan showcases a stunning upgraded kitchen with waterfall countertops, stainless steel appliances, custom cabinets, and beautiful drop-down pendant ceiling lights that create a warm, sophisticated glow. The spacious living area features a cozy fireplace, walk-in pantry, dedicated laundry room, and French doors leading to one of two private patios—perfect for entertaining or relaxing.
The luxurious master suite includes two closets (one walk-in), its own fireplace, private patio access, and a spa-like en-suite bathroom with granite countertops, his-and-her sinks, vanity, standing shower, and large soaking tub. A second full bathroom provides generous space with a large shower and tub.
An additional versatile room offers flexibility as a home office, den, or guest bedroom, with ample space and a large mirrored closet.
Parking is secure with two assigned spaces in the gated underground garage plus storage cabinets. Enjoy walkable access to boutique shops, cafes, restaurants, and events in vibrant Glendora Village, plus nearby hiking in the San Gabriel Mountains.
This turnkey, recently remodeled second-level loft condo combines modern luxury with an unbeatable downtown location. Schedule your showing today!
Coming soon 08/01
Listed by: Real Brokerage Technologies • Yan Zhang • Contact: 626-461-6767
$697,000
142 N Vermont Ave APT B, Glendora, CA 91741
4beds
1,267sqft
:
Get pre-qualified$5,191/mo
Condominium
Built in 2008
-- sqft lot
$659,600 Zestimate®
$550/sqft
$506/mo HOA
What's special
- 5 days |
- 396 |
- 11 |
Zillow last checked:
Listing updated:
Listed by:
Yan Zhang DRE #02245346 626-461-6767,
Real Brokerage Technologies
Source: CRMLS,MLS#: WS26159746 Originating MLS: California Regional MLS
Originating MLS: California Regional MLSFacts & features
Interior
Bedrooms & bathrooms
- Bedrooms: 4
- Bathrooms: 3
- Full bathrooms: 2
- 1/2 bathrooms: 1
- Main level bathrooms: 2
- Main level bedrooms: 2
Rooms
- Room types: Bedroom, Kitchen, Laundry, Living Room, Primary Bathroom, Primary Bedroom, Dining Room
Bedroom
- Features: Bedroom on Main Level
Bathroom
- Features: Separate Shower
Kitchen
- Features: Kitchen Island, Quartz Counters
Heating
- Forced Air, Natural Gas
Cooling
- Central Air, Electric
Appliances
- Included: Dishwasher, Electric Range, Gas Range
- Laundry: Gas Dryer Hookup
Features
- Cathedral Ceiling(s), Separate/Formal Dining Room, Eat-in Kitchen, Bedroom on Main Level
- Flooring: Vinyl, Wood
- Has fireplace: Yes
- Fireplace features: Living Room
- Common walls with other units/homes: No Common Walls
Interior area
- Total interior livable area: 1,267 sqft
Property
Parking
- Total spaces: 2
- Parking features: Garage - Attached
- Attached garage spaces: 2
Features
- Levels: Two
- Stories: 2
- Entry location: 1
- Pool features: None
- Spa features: None
- Has view: Yes
- View description: Neighborhood
Lot
- Size: 1.09 Acres
- Features: 0-1 Unit/Acre
Details
- Parcel number: 8638016060
- Special conditions: Standard
Construction
Type & style
- Home type: Condo
- Property subtype: Condominium
Condition
- Fixer
- New construction: No
- Year built: 2008
Utilities & green energy
- Sewer: Public Sewer
- Water: Public
- Utilities for property: Natural Gas Available, Sewer Connected
Community & HOA
Community
- Features: Park, Sidewalks
HOA
- Has HOA: Yes
- Amenities included: Trash, Water
- HOA fee: $506 monthly
- HOA name: Vermont Ave Lofts Homeowners Association
- HOA phone: 800-665-2149
Location
- Region: Glendora
Financial & listing details
- Price per square foot: $550/sqft
- Tax assessed value: $678,300
- Annual tax amount: $8,214
- Date on market: 7/22/2026
- Listing terms: Cash,Cash to Existing Loan,Cash to New Loan,Conventional,Cal Vet Loan,1031 Exchange,FHA
Estimated market value
$659,600
$627,000 - $693,000
$2,889/mo
Price history
| Date | Event | Price |
|---|---|---|
| 7/2/2026 | Sold | $522,000-21.5%$412/sqft |
Source: Public Record Report a problem | ||
| 1/22/2024 | Sold | $665,000-2.2%$525/sqft |
Source:  CRMLS #IV23218037 Report a problem CRMLS #IV23218037 Report a problem | ||
| 12/12/2023 | Pending sale | $679,888$537/sqft |
Source: CRMLS #IV23218037 Report a problem | ||
| 12/1/2023 | Listed for sale | $679,888+138.6%$537/sqft |
Source: CRMLS #IV23218037 Report a problem | ||
| 7/17/2009 | Sold | $285,000$225/sqft |
Source: Public Record Report a problem | ||
Public tax history
| Year | Property taxes | Tax assessment |
|---|---|---|
| 2025 | $8,214 +84.4% | $678,300 +88.1% |
| 2024 | $4,454 +2.4% | $360,656 +2% |
| 2023 | $4,350 +2% | $353,586 +2% |
| 2022 | $4,264 +1.9% | $346,654 +2% |
| 2021 | $4,184 +3.4% | $339,858 +1% |
| 2020 | $4,046 | $336,375 +2% |
| 2019 | $4,046 +4.4% | $329,781 +2% |
| 2018 | $3,876 | $323,316 +2% |
| 2017 | $3,876 +2.4% | $316,977 +2% |
| 2016 | $3,783 +2.8% | $310,762 +1.5% |
| 2015 | $3,679 +3.1% | $306,095 +2% |
| 2014 | $3,568 | $300,100 +2.5% |
| 2012 | -- | $292,887 +2% |
| 2011 | -- | $287,145 +0.8% |
| 2010 | -- | $285,000 +1543.6% |
| 2009 | -- | $17,340 |
Find assessor info on the county website
Monthly payment
Est. payment
Payment breakdown
Explore the cost of this home by adjusting the details. Changes won't be saved.Climate risks
Neighborhood: 91741
Nearby schools
GreatSchools rating
- 9/10La Fetra Elementary SchoolGrades: K-5Distance: 0.5 mi
- 7/10Sandburg Middle SchoolGrades: 6-8Distance: 0.7 mi
- 9/10Glendora High SchoolGrades: 9-12Distance: 1.8 mi
- $591,3002 bd2 ba1.2k sqft142 N Vermont Ave APT A, Glendora, CA 91741Off Market
- $490,6001 bd2 ba1k sqft148 N Vermont Ave APT A, Glendora, CA 91741Off Market
- $514,6001 bd2 ba1k sqft130 N Vermont Ave APT A, Glendora, CA 91741Off Market
- $566,3002 bd3 ba1.2k sqft140 N Vermont Ave APT A, Glendora, CA 91741Off Market
- $517,0001 bd2 ba1k sqft138 N Vermont Ave APT A, Glendora, CA 91741Sold
- $631,6002 bd2 ba1.4k sqft148 N Vermont Ave, Glendora, CA 91741Off Market
- $500,0001 bd2 ba1k sqft130 N Vermont Ave APT B, Glendora, CA 91741Sold
- $688,0002 bd2 ba1.5k sqft130 N Vermont Ave, Glendora, CA 91741For Sale
A local agent can set up tours, give advice and negotiate with sellers.
Similar homes
- $543,0002 bd3 ba1.3k sqft20805 E Calora St APT G2, Covina, CA 91724For Sale
 MLS ID #26632887, Pat Maher DRE # 02051149, Balboa Real Estate, Inc.. CLAW
 - $849,0002 bd2 ba1k sqft111 S Oak Knoll Ave APT 107, Pasadena, CA 91101For Sale
 MLS ID #P1-28146, Marcille Dilsaver-Hughes, BHHS California Properties. CRMLS
 - $739,0001 bd2 ba1k sqft286 N Madison Ave Unit 404, Pasadena, CA 91101For Sale
 MLS ID #AR26078734, Clinton Cheung, Coldwell Banker Dynasty T.C.. CRMLS
 - $619,9953 bd3 ba1.2k sqft11226 Elliott Ave APT E, El Monte, CA 91733For Sale
 MLS ID #P1-28158, Rexie Dumagan, Gotham Realty. CRMLS
 - $549,0002 bd2 ba1.1k sqft24140 Avenida Rancheros Unit F, Diamond Bar, CA 91765For SaleMLS ID #26838419, Gayle Barnes DRE # 00873908, Next Level Properties. CLAW
- $779,0002 bd2 ba1.2k sqft1575 Avenida Selva #204, Fullerton, CA 92833For SaleMLS ID #26854255, Seong Kelly Chong DRE # 01273557, Dream Realty & Investments Inc. CLAW
- $879,9993 bd3 ba1.3k sqft255 N Michigan Ave APT 5, Pasadena, CA 91106For SaleMLS ID #PT26118107, David Chang, Real Estate eBroker, Inc.. CRMLS
- $698,0003 bd2 ba1.4k sqft888 S Garfield Ave, Monterey Park, CA 91754For SaleMLS ID #WS26155983, YU MEI TIEN, YU TIEN, BROKER. CRMLS
- $780,0003 bd3 ba1.6k sqft3730 Puente Ave, Baldwin Park, CA 91706For SaleMLS ID #WS26082947, GUIQIU JIANG, RE/MAX PREMIER/ARCADIA. CRMLS
- $739,0001 bd1 ba750 sqft482 S Arroyo Pkwy #410, Pasadena, CA 91105For SaleMLS ID #P1-26805, Chit Yip, Coldwell Banker Realty. CRMLS
- $918,0004 bd3 ba1.4k sqft902 W Colorado Blvd Unit D, Monrovia, CA 91016For SaleMLS ID #P1-28150, Yennis Wong, BHHS California Properties. CRMLS
- $969,0003 bd3 ba1.4k sqft690 S Marengo Ave Unit 6, Pasadena, CA 91106For SaleMLS ID #AR26143602, Daniel Wong, Coldwell Banker Dynasty T.C.. CRMLS
- $785,0003 bd3 ba1.5k sqft432 Middlebury Ct, Claremont, CA 91711For SaleMLS ID #26852079, Gayle Barnes DRE # 00873908, Next Level Properties. CLAW
- from $699,9903 bd4 ba1.7k sqftPlan 4 The Sky Collection- The Maple Plan, Descanso Walk, Claremont, CA 91711New ConstructionThe Olson Company
- $748,0002 bd3 ba1.1k sqft961 E California Blvd Unit 109, Pasadena, CA 91106For SaleMLS ID #P1-27081, Marcille Dilsaver-Hughes, BHHS California Properties. CRMLS
- $825,0003 bd2 ba1.1k sqft2912 Covina St, Los Angeles, CA 90032For SaleMLS ID #26862049, Sally Forster Jones DRE # 00558939, Compass. CLAW
- $748,0003 bd2 ba1.4k sqft740 S Garfield Ave, Monterey Park, CA 91754For SaleMLS ID #AR25096753, Karl Wong, ALTC Realty. CRMLS
- $799,0003 bd3 ba1.6k sqft4234 Pepperwood Ln, Chino Hills, CA 91709For SaleMLS ID #26846485, Evelyne Ouellet DRE # 02126951, eXp Realty of California Inc. CLAW
- from $641,9903 bd3 ba1.6k sqftPlan 2 The Sky Collection- The Redwood Plan, Descanso Walk, Claremont, CA 91711New ConstructionThe Olson Company
- $849,0002 bd3 ba1.4k sqft272 N Chester Ave Unit 101, Pasadena, CA 91106For SaleMLS ID #26856617, Michael Chung DRE # 01978172, Coram Realty and Investment Inc.. CLAW
Local buyer's agents are ready to help
