Welcome to where comfort meets lifestyle & enjoy the perfect blend of suburban tranquility & urban accessibility. Commuting to NYC is a snap. Metro North is just a mile walk through the charming Hamlet of Hartsdale & Grand Central is just a 30 minute express ride. Once inside, the open floor plan in very inviting & the living room/fireplace opens to the dine inkitchen so the chef is always a part of every gathering. Handsome wood floors enhance most of this level. The private quarters offer a primary bedroom with excellent closet space, additional bedroom & hall bath. The lower level (appx 400 additional sf) has a door to the backyard & has endless possibilities. There is planty fo room to roam, the backyard offers prime space for outdoor enjoyment. Many upgrades have been done between 2014 to 2024. Parking at Hartsdale train station is available. Enjoy Greenburgh Recreation/Anthony F. Veteran for pool & tennis! Additional Information: HeatingFuel:Oil Above Ground,ParkingFeatures:1 Car Detached,
Sold for $649,000
$649,000
142 N Washington Avenue, Hartsdale, NY 10530
3beds
1,574sqft
Single Family Residence, Residential
Built in 1945
8,276 Square Feet Lot
$760,500 Zestimate®
$412/sqft
$4,789 Estimated rent
Home value
$760,500
$722,000 - $799,000
$4,789/mo
Zestimate® history
Owner options
List your home for rent
$4,789/mo
Rent Zestimate®
Find your next renter with Zillow Rental Manager. Plus, with online applications, you can quickly screen prospective tenants – for free.
$4,789/mo
Rent Zestimate®
Refinance and save
$4,358/mo
Est. payment
Refinancing to a lower rate could help reduce your monthly payments and save thousands over the life of the loan.
$4,358/mo
Est. payment
Explore your selling options
Work with a Zillow partner agent
Leverage their expertise and Zillow's premium Showcase listings to get your home seen by more buyers.
Get startedList with your own agent
Get your home in front of millions of buyers by listing it on Zillow.
Learn how to do itSell it yourself
Take full control of how buyers see your home on Zillow by listing For Sale by Owner (FSBO).
List your homeWhat's special
Zillow last checked:
Listing updated:
Listed by:
Ann Bernstein Bart 914-907-2400,
Houlihan Lawrence Inc. 914-328-8400
Bought with:
Daniel Estevez, 10401356731
Keller Williams Realty NYC Grp
Source: OneKey® MLS as distributed by MLS GRID,MLS#: H6309663
Facts & features
Interior
Bedrooms & bathrooms
- Bedrooms: 3
- Bathrooms: 2
- Full bathrooms: 2
Other
- Description: Entry area, living room/FPL, dine in kitchen/door to breezeway with access to the garage & backyard, formal dining room, bedroom, bath
- Level: First
Other
- Description: Skylight, primary bedroom/ walk through closet behind the bed, bedroom, bath
- Level: Second
Other
- Description: Endless possibilities and appx. additional 400 sq. Bilco doors to the backyard, laundry, storage
- Level: Lower
Heating
- Oil, Propane, Steam
Cooling
- Wall/Window Unit(s)
Appliances
- Included: Dishwasher, Disposal, Dryer, Microwave, Refrigerator, Tankless Water Heater, Washer
- Laundry: Inside
Features
- Eat-in Kitchen, Formal Dining, First Floor Bedroom, First Floor Full Bath, Open Kitchen
- Flooring: Carpet
- Windows: Blinds, Drapes, Skylight(s)
- Basement: Bilco Door(s),Unfinished
- Attic: Finished
- Number of fireplaces: 1
Interior area
- Total structure area: 1,574
- Total interior livable area: 1,574 sqft
Property
Parking
- Total spaces: 1
- Parking features: Detached, Driveway, Garage Door Opener
- Has uncovered spaces: Yes
Features
- Levels: Two
- Stories: 2
Lot
- Size: 8,276 Square Feet
- Features: Near Public Transit, Near Shops
Details
- Parcel number: 2689008200001450000013
Construction
Type & style
- Home type: SingleFamily
- Architectural style: Cape Cod
- Property subtype: Single Family Residence, Residential
Materials
- Stone, Vinyl Siding
Condition
- Year built: 1945
Utilities & green energy
- Sewer: Public Sewer
- Water: Public
- Utilities for property: Trash Collection Public
Community & HOA
HOA
- Has HOA: No
Location
- Region: Hartsdale
Financial & listing details
- Price per square foot: $412/sqft
- Tax assessed value: $555,300
- Annual tax amount: $15,633
- Date on market: 6/29/2024
- Listing agreement: Exclusive Right To Sell
- Inclusions: Light Fixtures, Oven/Range, Second Freezer
Price history
| Date | Event | Price |
|---|---|---|
| 8/15/2024 | Sold | $649,000$412/sqft |
Source:  OneKey® MLS as distributed by MLS GRID #H6309663 Report a problem OneKey® MLS as distributed by MLS GRID #H6309663 Report a problem | ||
| 6/29/2024 | Pending sale | $649,000$412/sqft |
Source: OneKey® MLS as distributed by MLS GRID #H6309663 Report a problem | ||
| 6/20/2024 | Listing removed | -- |
Source: OneKey® MLS as distributed by MLS GRID #H6309663 Report a problem | ||
| 6/17/2024 | Listed for sale | $649,000+67.5%$412/sqft |
Source: OneKey® MLS as distributed by MLS GRID #H6309663 Report a problem | ||
| 8/30/2013 | Sold | $387,500-1.6%$246/sqft |
Source: OneKey® MLS as distributed by MLS GRID #H3306105 Report a problem | ||
| 3/20/2013 | Price change | $394,000-28.2%$250/sqft |
Source: CENTURY 21 Schneider Realty #3306105 Report a problem | ||
| 4/29/2012 | Price change | $549,000-2%$349/sqft |
Source: Owner # 3213535 Report a problem | ||
| 4/15/2012 | Listed for sale | $560,000+7.4%$356/sqft |
Source: Owner # 3213535 Report a problem | ||
| 10/26/2006 | Sold | $521,500+89.6%$331/sqft |
Source: Public Record Report a problem | ||
| 9/23/1999 | Sold | $275,000$175/sqft |
Source: Public Record Report a problem | ||
Public tax history
| Year | Property taxes | Tax assessment |
|---|---|---|
| 2025 | -- | $591,600 +6% |
| 2024 | -- | $558,100 +0.5% |
| 2023 | -- | $555,300 +5.6% |
| 2022 | -- | $526,000 +10.2% |
| 2021 | -- | $477,300 +10% |
| 2020 | -- | $433,800 |
| 2019 | -- | $433,800 +2% |
| 2018 | -- | $425,500 |
| 2017 | -- | $425,500 +2% |
| 2016 | -- | $417,100 +3624.1% |
| 2015 | $10,203 | $11,200 |
| 2014 | $10,203 | $11,200 -23.3% |
| 2013 | $10,203 | $14,600 |
| 2012 | -- | $14,600 |
| 2011 | -- | $14,600 |
| 2010 | -- | $14,600 |
| 2009 | -- | $14,600 |
| 2008 | -- | $14,600 |
| 2007 | -- | $14,600 |
| 2006 | -- | $14,600 |
| 2005 | -- | $14,600 |
| 2004 | -- | $14,600 |
| 2003 | -- | $14,600 |
| 2002 | -- | $14,600 |
| 2001 | -- | $14,600 |
| 1999 | -- | $14,600 |
Find assessor info on the county website
Neighborhood: 10530
Nearby homes
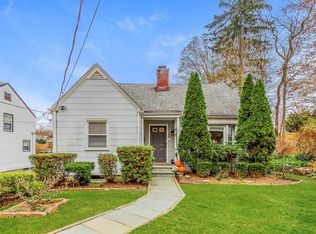
- $650,0004 bd2 ba1.6k sqft150 N Washington Ave, Hartsdale, NY 10530Sold
- $942,900-- bd1 ba1.5k sqft140 N Washington Ave, Hartsdale, NY 10530Off Market
- $790,1003 bd2 ba1.7k sqft30 Laurel St, Hartsdale, NY 10530Off Market
- $687,600-- bd-- ba-- sqft152 N Washington Ave, Hartsdale, NY 10530Off Market
- $682,600-- bd1 ba996 sqft20 Laurel St, Hartsdale, NY 10530Off Market
- $654,200-- bd1 ba1.1k sqft36 Laurel St, Hartsdale, NY 10530Off Market
- $700,9002 bd2 ba1.1k sqft40 Laurel St, Hartsdale, NY 10530Off Market
- $615,600-- bd2 ba1.3k sqft158 N Washington Ave, Hartsdale, NY 10530Off Market
Nearby schools
GreatSchools rating
- 6/10Highview SchoolGrades: 2-3Distance: 0.3 mi
- 5/10Woodlands Senior High SchoolGrades: 7-12Distance: 0.5 mi
- NALee F Jackson SchoolGrades: K-1Distance: 0.9 mi
Schools provided by the listing agent
- Elementary: EARLY CHILDHOOD PROGRAM
- Middle: WOODLANDS MIDDLE/HIGH SCHOOL (grades 7-12)
- High: Woodlands Middle/High School
Source: OneKey® MLS as distributed by MLS GRID. This data may not be complete. We recommend contacting the local school district to confirm school assignments for this home.
Get a cash offer in 3 minutes
Find out how much your home could sell for in as little as 3 minutes with a no-obligation cash offer.
Estimated market value
$760,500
Get a cash offer in 3 minutes
Find out how much your home could sell for in as little as 3 minutes with a no-obligation cash offer.
Estimated market value
$760,500
- New York
- Westchester County
- Hartsdale
- 10530
- 142 N Washington Avenue
Nearby cities
Nearby neighborhoods
Nearby zip codes
Other Hartsdale Topics
