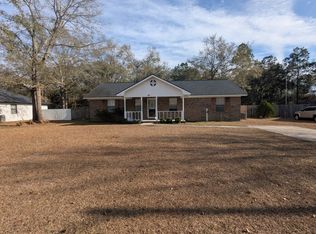
Welcome home to this inviting 3-bedroom, 2-bath home offering 1,159 square feet of comfortable living space. Relax on the covered front porch or enjoy the convenience of an attached 2-car carport.
Inside, you'll find a semi-open concept floor plan featuring a spacious living and dining room combination that flows seamlessly into the eat-in kitchen. The kitchen comes fully equipped with all major appliances, a large pantry, and plenty of cabinet and counter space, making meal preparation and storage a breeze.
Recent upgrades include a new HVAC system and new water heater, providing added comfort and energy efficiency. Ceiling fans throughout the main living areas help keep the home comfortable year-round, while a designated layout offers both functionality and charm.
Step outside to a fully fenced backyard featuring a storage shed with electricity, perfect for additional storage, hobbies, or a workshop. Located in the established Smiley Woods subdivision, this home offers a convenient location with easy access to shopping, dining, schools, and major roadways.
Pet friendly!* (*One-time, non-refundable $250 pet fee may apply, per pet. 1 small dog maximum. No cats allowed.) Renters insurance required.
House for rent
$1,750/moFees may apply
142 NE Shayna Dr, Hinesville, GA 31313
3beds
1,159sqft
Price may not include required fees and charges. Learn more|
Single family residence
Available now
Small dogs OK
Hookups laundry
Carport parking
What's special
Fully fenced backyardCovered front porchSemi-open concept floor planStorage shed with electricityLarge pantryEat-in kitchen
- 42 days |
- -- |
- -- |
Zillow last checked:
Listing updated:
Travel times

Let’s turn your rent into credit progress
Build credit history with every on-time payment and get credit for the payment you’re already making.
Facts & features
Interior
Bedrooms & bathrooms
- Bedrooms: 3
- Bathrooms: 2
- Full bathrooms: 2
Appliances
- Included: Dishwasher, Microwave Oven, Range, Refrigerator, washerDryerHookups
- Laundry: Hookups
Features
- Storage
Interior area
- Total interior livable area: 1,159 sqft
Property
Parking
- Parking features: Carport
- Has carport: Yes
- Details: Contact manager
Features
- Patio & porch: Contact manager
- Exterior features: Contact manager
Details
- Additional structures: Contact manager
- Parcel number: 072B080
- Other equipment: Contact manager
Construction
Type & style
- Home type: SingleFamily
- Property subtype: Single Family Residence
Community & HOA
Community
- Features: Contact manager
HOA
- Amenities included: Contact manager
Location
- Region: Hinesville
Financial & listing details
- Lease term: Contact For Details
Nearby apartments for rent

Price history
| Date | Event | Price |
|---|---|---|
| 7/27/2026 | Price change | $1,750-2.8%$2/sqft |
Source: Zillow Rentals Report a problem | ||
| 7/2/2026 | Listed for rent | $1,800$2/sqft |
Source: Zillow Rentals Report a problem | ||
| 11/27/1996 | Sold | $59,000$51/sqft |
Source: Agent Provided Report a problem | ||
Neighborhood: 31313
Nearby schools
GreatSchools rating
- 4/10McClelland Elementary SchoolGrades: 4-5Distance: 5.6 mi
- 5/10Long County Middle SchoolGrades: 6-8Distance: 5.8 mi
- 6/10Long County High SchoolGrades: 9-12Distance: 7.6 mi