Fully Furnished Coastal Luxury - 2,570 Total Heated SQ FT!
Impeccably built and brimming with luxury, this custom-designed home captures your attention from the moment you arrive.
This home is being offered FULLY FURNISHED - including the 954 sq ft downstairs level - with only a few exceptions.
Step inside to an open, airy floor plan that blends elegance and coastal charm, featuring crown molding, shiplap accents, stunning tray ceilings, and designer light fixtures throughout.
The state-of-the-art kitchen is a chef's dream, equipped with high-end appliances, granite countertops, custom cabinetry, and a beachy tile backsplash that adds the perfect touch of island flair. The elegant owner's suite is a true sanctuary, complete with tray ceilings, a spacious walk-in closet, and a spa-inspired en-suite bath with a beautifully tiled shower, double granite vanities, and matching designer mirrors. Two additional bedrooms on the main level share a full bath, offering comfortable accommodations for guests or family.
Downstairs, you'll find an additional 954 sq ft of heated and cooled space, featuring two versatile flex rooms and a full bathroom—each with private entrances. Whether you envision a workshop, office, in-law suite, rental unit, or converting it back to a garage, the possibilities are endless.
For added convenience, a lift was installed in 2023—making it easy to haul groceries, luggage, or beach gear between levels.
Step outside to your low-maintenance outdoor oasis. A designer paver patio with accent lighting sets the stage for evening gatherings, barbecues, or simply relaxing in the island breeze. A private outdoor shower is perfect after a day at the beach, and the fully fenced backyard—with mature palms and fruit trees—offers a serene and private retreat.
Ideally located just a short walk to the Intracoastal Waterway and minutes from Oak Island's beautiful beaches, this home offers the very best of coastal living!
Sold for $862,500
$862,500
142 NW 12th Street, Oak Island, NC 28465
3beds
2,570sqft
Single Family Residence
Built in 2019
6,534 Square Feet Lot
$860,200 Zestimate®
$336/sqft
$2,932 Estimated rent
Home value
$860,200
$791,000 - $938,000
$2,932/mo
Zestimate® history
Owner options
List your home for rent
$2,932/mo
Rent Zestimate®
Find your next renter with Zillow Rental Manager. Plus, with online applications, you can quickly screen prospective tenants – for free.
$2,932/mo
Rent Zestimate®
Refinance and save
$5,052/mo
Est. payment
Refinancing to a lower rate could help reduce your monthly payments and save thousands over the life of the loan.
$5,052/mo
Est. payment
Explore your selling options
Work with a Zillow partner agent
Leverage their expertise and Zillow's premium Showcase listings to get your home seen by more buyers.
Get startedList with your own agent
Get your home in front of millions of buyers by listing it on Zillow.
Learn how to do itSell it yourself
Take full control of how buyers see your home on Zillow by listing For Sale by Owner (FSBO).
List your homeWhat's special
Private outdoor showerPrivate entrancesDesigner paver patioShiplap accentsState-of-the-art kitchenTray ceilingsCrown molding
Zillow last checked:
Listing updated:
Listed by:
Carol M Ciullo 703-618-0526,
Carolina Exclusives
Bought with:
Beverly A Faircloth, 166760
PROACTIVE Real Estate
Source: Hive MLS,MLS#: 100521315 Originating MLS: Brunswick County Association of Realtors
Originating MLS: Brunswick County Association of RealtorsFacts & features
Interior
Bedrooms & bathrooms
- Bedrooms: 3
- Bathrooms: 3
- Full bathrooms: 3
Rooms
- Room types: Master Bedroom, Bedroom 2, Bedroom 3
Primary bedroom
- Level: First
- Dimensions: 15.7 x 14
Bedroom 2
- Level: First
- Dimensions: 13.2 x 10.8
Bedroom 3
- Level: First
- Dimensions: 15 x 10.3
Heating
- Other, Heat Pump, Electric
Cooling
- Other, Heat Pump
Appliances
- Included: Mini Refrigerator, Electric Oven, Built-In Microwave, Self Cleaning Oven, Refrigerator, Ice Maker, Disposal, Dishwasher
- Laundry: Laundry Room
Features
- Sound System, Walk-in Closet(s), Vaulted Ceiling(s), Tray Ceiling(s), High Ceilings, Apt/Suite, Ceiling Fan(s), Walk-in Shower, Wet Bar, Blinds/Shades, Walk-In Closet(s)
- Flooring: LVT/LVP, Tile
- Doors: Storm Door(s)
- Basement: Finished
- Attic: Access Only
- Has fireplace: No
- Fireplace features: None
Interior area
- Total structure area: 1,616
- Total interior livable area: 2,570 sqft
Property
Parking
- Parking features: Concrete, None
Features
- Levels: Two
- Stories: 2
- Patio & porch: Covered, Deck, Enclosed, Patio, Porch, Screened
- Exterior features: Outdoor Shower, Irrigation System, Storm Doors
- Pool features: None
- Fencing: Full,Back Yard,Vinyl
Lot
- Size: 6,534 Square Feet
- Dimensions: 55 x 119
- Features: Interior Lot
Details
- Additional structures: Covered Area, Shower
- Parcel number: 234fe037
- Zoning: Ok-R-6
- Special conditions: Standard
Construction
Type & style
- Home type: SingleFamily
- Property subtype: Single Family Residence
Materials
- Vinyl Siding
- Foundation: Other, Pilings
- Roof: Architectural Shingle
Condition
- New construction: No
- Year built: 2019
Utilities & green energy
- Sewer: Public Sewer
- Water: Public
- Utilities for property: Sewer Connected, Water Connected
Green energy
- Energy efficient items: Lighting, Thermostat
Community & HOA
Community
- Subdivision: Not In Subdivision
HOA
- Has HOA: No
Location
- Region: Oak Island
Financial & listing details
- Price per square foot: $336/sqft
- Tax assessed value: $772,540
- Annual tax amount: $5,188
- Date on market: 7/25/2025
- Cumulative days on market: 71 days
- Listing agreement: Exclusive Right To Sell
- Listing terms: Cash,Conventional,FHA,VA Loan
Price history
| Date | Event | Price |
|---|---|---|
| 7/17/2026 | Listing removed | $895,000+3.8%$348/sqft |
Source:  Hive MLS #100301949 Report a problem Hive MLS #100301949 Report a problem | ||
| 2/12/2026 | Sold | $862,500-1.4%$336/sqft |
Source: Hive MLS #100521315 Report a problem | ||
| 10/3/2025 | Contingent | $875,000$340/sqft |
Source: Hive MLS #100521315 Report a problem | ||
| 9/10/2025 | Price change | $875,000-2.2%$340/sqft |
Source: Hive MLS #100521315 Report a problem | ||
| 7/25/2025 | Listed for sale | $895,000+16.7%$348/sqft |
Source: Hive MLS #100521315 Report a problem | ||
| 4/4/2023 | Sold | $767,000$298/sqft |
Source: Hive MLS #100369887 Report a problem | ||
| 3/6/2023 | Pending sale | $767,000$298/sqft |
Source: Hive MLS #100369887 Report a problem | ||
| 2/18/2023 | Listed for sale | $767,000-4%$298/sqft |
Source: Hive MLS #100369887 Report a problem | ||
| 12/30/2022 | Listing removed | -- |
Source: Hive MLS #100358923 Report a problem | ||
| 11/27/2022 | Price change | $799,000-5.9%$311/sqft |
Source: Hive MLS #100358923 Report a problem | ||
| 11/21/2022 | Listed for sale | $849,000+6.3%$330/sqft |
Source: Hive MLS #100358923 Report a problem | ||
| 3/15/2022 | Sold | $799,000$311/sqft |
Source: Public Record Report a problem | ||
| 2/15/2022 | Pending sale | $799,000$311/sqft |
Source: Hive MLS #100298239 Report a problem | ||
| 1/31/2022 | Price change | $799,000-10.7%$311/sqft |
Source: Hive MLS #100298239 Report a problem | ||
| 11/11/2021 | Listed for sale | $895,000-0.4%$348/sqft |
Source: Hive MLS #100298239 Report a problem | ||
| 10/30/2021 | Listing removed | -- |
Source: Owner Report a problem | ||
| 10/7/2021 | Listed for sale | $899,000+1350%$350/sqft |
Source: Owner Report a problem | ||
| 8/28/2018 | Sold | $62,000$24/sqft |
Source: Public Record Report a problem | ||
Public tax history
| Year | Property taxes | Tax assessment |
|---|---|---|
| 2025 | $2,951 -11.9% | $772,540 |
| 2024 | $3,351 | $772,540 |
| 2023 | $3,351 +31.4% | $772,540 +85.1% |
| 2022 | $2,551 +2.4% | $417,340 |
| 2021 | $2,491 +2% | $417,340 |
| 2020 | $2,441 | $417,340 +619.6% |
| 2019 | -- | $58,000 +56.8% |
| 2018 | -- | $37,000 |
| 2017 | $204 | $37,000 |
| 2016 | $204 | $37,000 |
| 2015 | $204 | $37,000 |
Find assessor info on the county website
Neighborhood: 28465
Nearby homes
- $668,6003 bd2 ba1.6k sqft144 NW 12th St, Oak Island, NC 28465Off Market
- $706,6504 bd2 ba1.6k sqft138 NW 12th St, Oak Island, NC 28465Off Market
- $369,9003 bd1 ba1.3k sqft146 NW 12th St, Oak Island, NC 28465Off Market
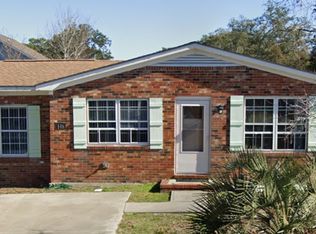
- $211,2002 bd1 ba832 sqft141 NW 11th St, Oak Island, NC 28465Off Market
- $533,0003 bd2 ba1.4k sqft139 NW 11th St, Oak Island, NC 28465Off Market
- $535,0003 bd2 ba1.3k sqft139 NE 11th St, Oak Island, NC 28465Sold
- $125,0001 Acres143 NW 11th St, Oak Island, NC 28465Off Market
- $--6,534 Square Feet56-L NE 56th St #12, Oak Island, NC 28465Off Market
Nearby schools
GreatSchools rating
- 8/10Southport ElementaryGrades: K-5Distance: 8 mi
- 4/10South Brunswick MiddleGrades: 6-8Distance: 9.1 mi
- 10/10Brunswick County Early College High SchoolGrades: 9-12Distance: 8.6 mi
Schools provided by the listing agent
- Elementary: Southport
- Middle: South Brunswick
- High: South Brunswick
Source: Hive MLS. This data may not be complete. We recommend contacting the local school district to confirm school assignments for this home.
Get a cash offer in 3 minutes
Find out how much your home could sell for in as little as 3 minutes with a no-obligation cash offer.
Estimated market value
$860,200
Get a cash offer in 3 minutes
Find out how much your home could sell for in as little as 3 minutes with a no-obligation cash offer.
Estimated market value
$860,200
- North Carolina
- Brunswick County
- Oak Island
- 28465
- 142 NW 12th Street
Nearby cities
Nearby zip codes
Other Oak Island Topics
